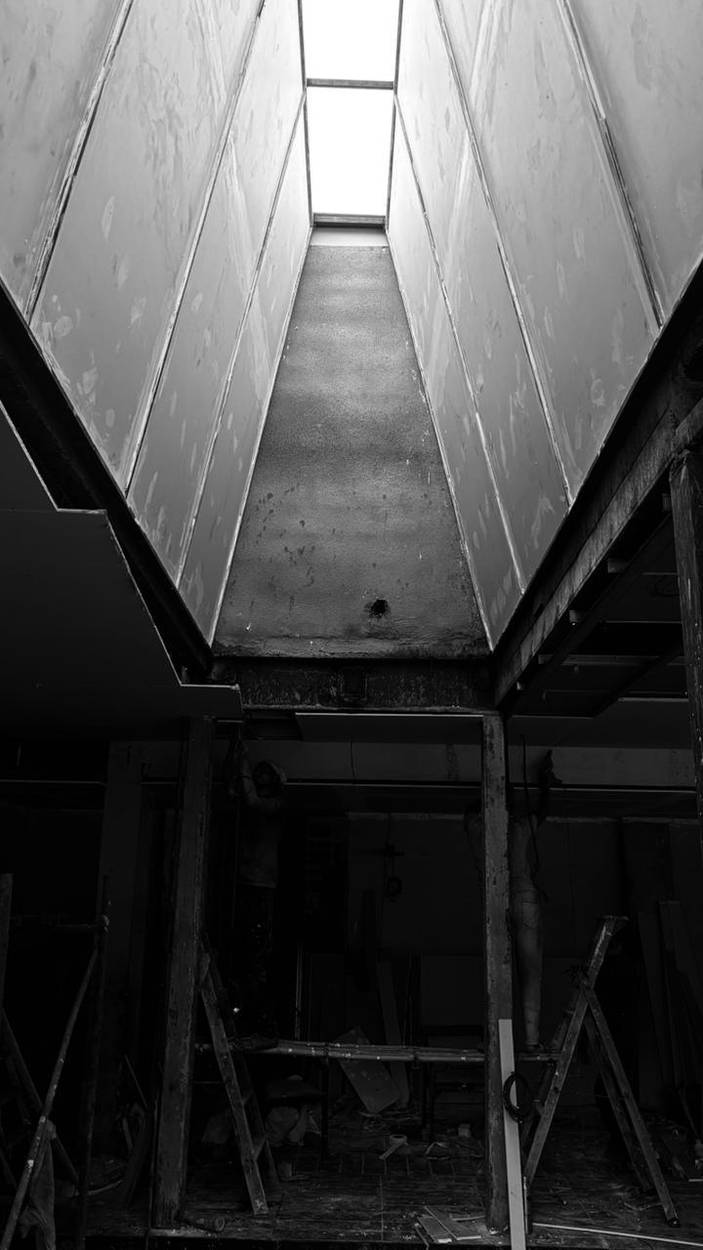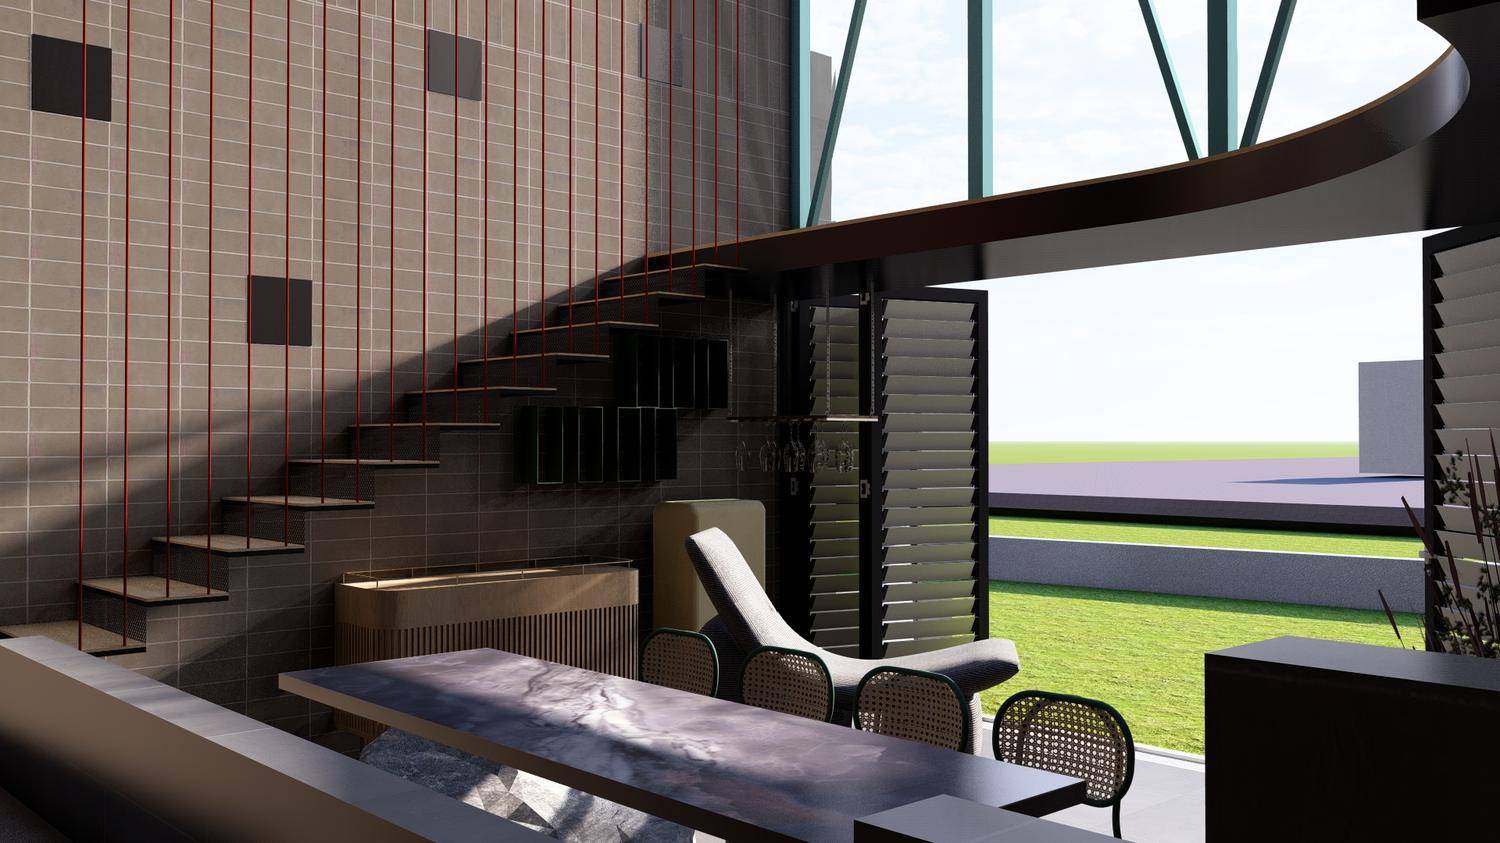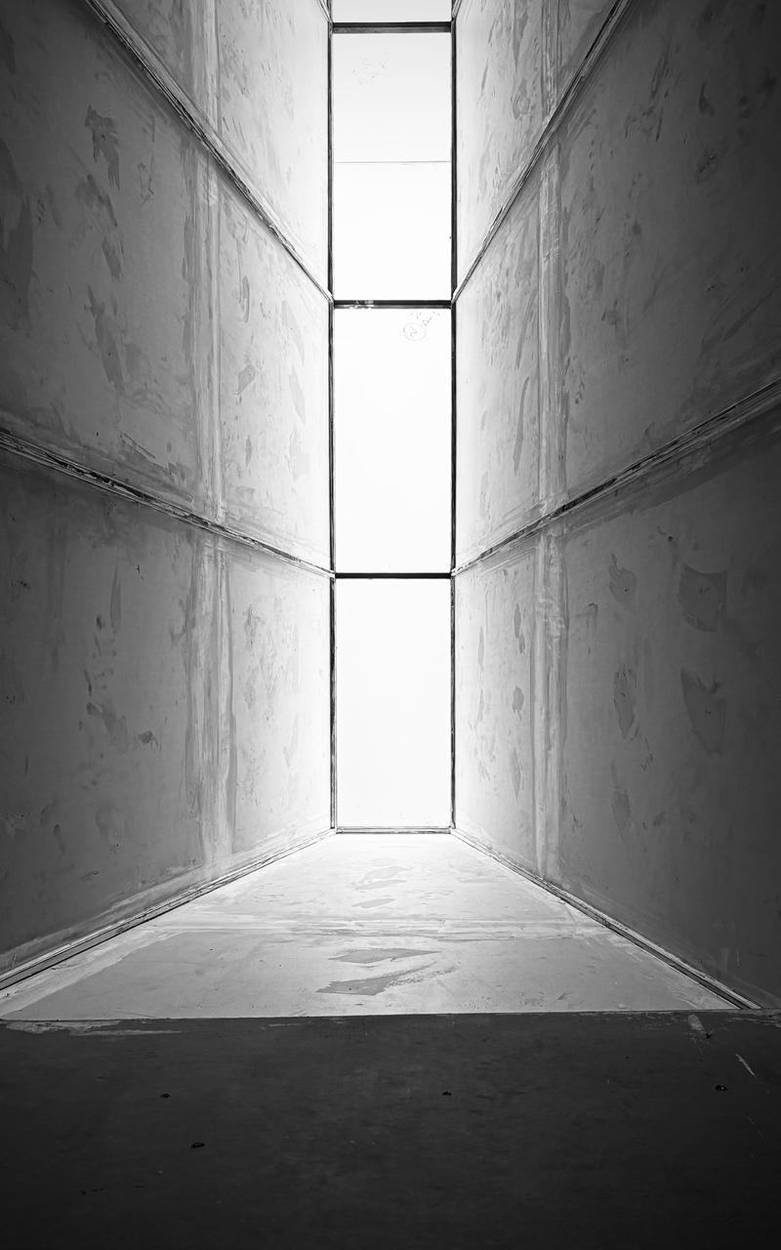
Skylight corridor under construction at BARRI, Balewadi
Architecture & interior design studio

The Scanty
Corridor

We believe a thought isn't chosen so much as arrived at, shaped by the smell, the light, the texture of the space you're moving through when it forms. Our work is the design of that passage.

Scroll
The Scanty Corridor mark
Why the name

Thoughts, we think, aren't quite our own.

Thoughts are strange. Often, we assume they're governed by the beliefs already programmed into our minds. At TSC, we believe otherwise: that thoughts are shaped, even dictated, by the space you occupy in that exact moment.

And by space, we don't just mean walls or architecture. We mean the smell, the wind, the textures, the light. Everything your senses interact with. As you move from one part of a space to another, you don't just transition physically. You transition mentally. A new thought starts to form.

Is it happening by choice? We don't think so. Your mind already knows what it seeks, and depending on the clarity you carry as an individual, you carve your own path, your own corridor, toward it.

These corridors, these narrow, often overlooked transitions, are where perspective shifts and new directions are born. That is exactly where we choose to reside. Our studio, our process and our identity all live in these moments of transition. This is where we ideate. This is where architecture begins to breathe.

Work
HospitalityBalewadi, Pune

BARRI

Area
4,000 sq ft
Status
Under construction

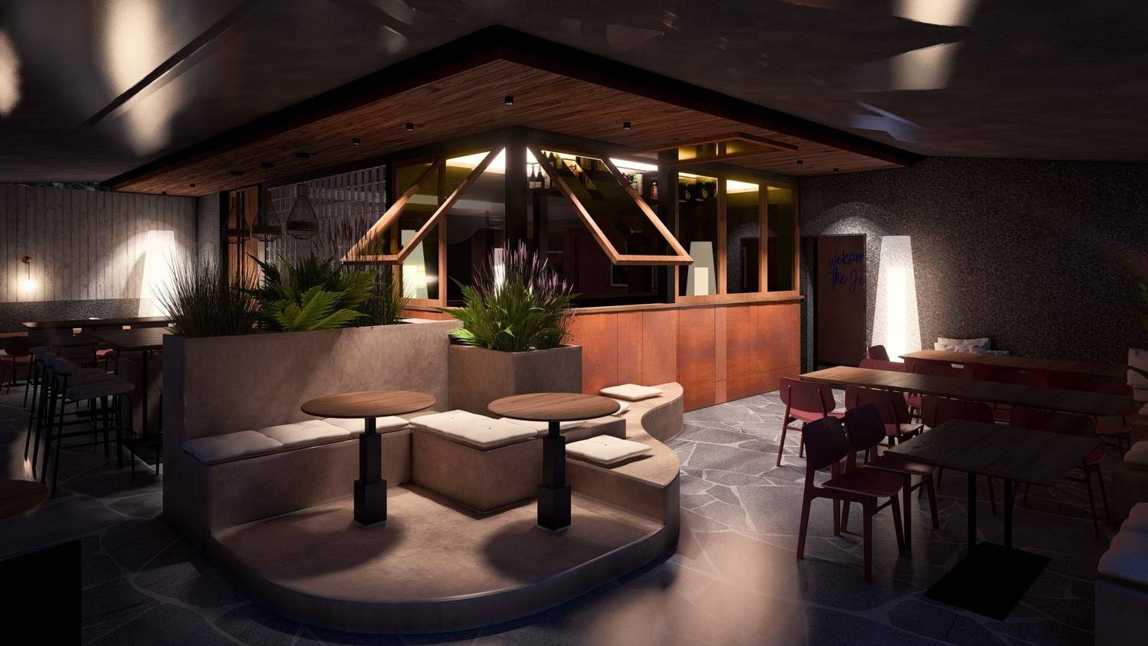
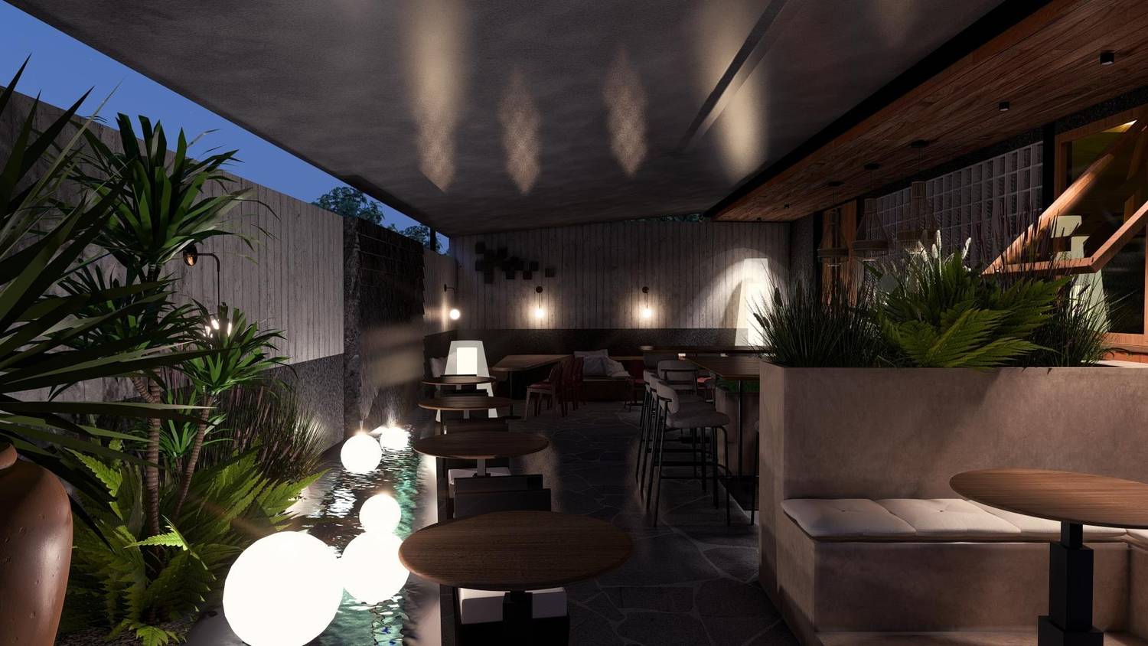
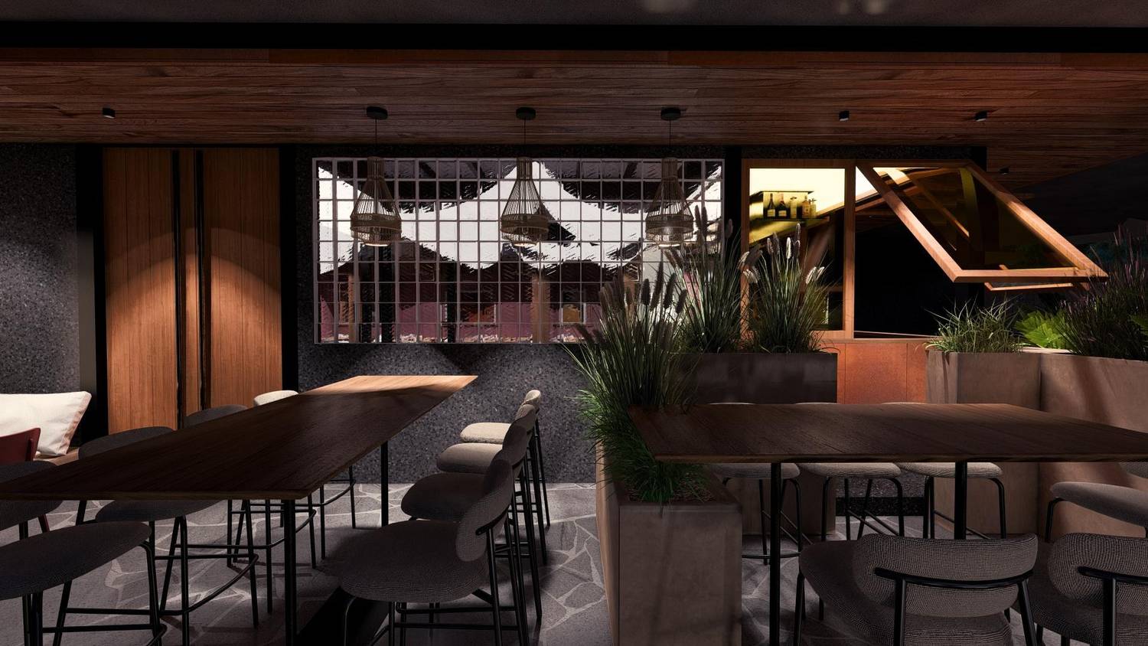
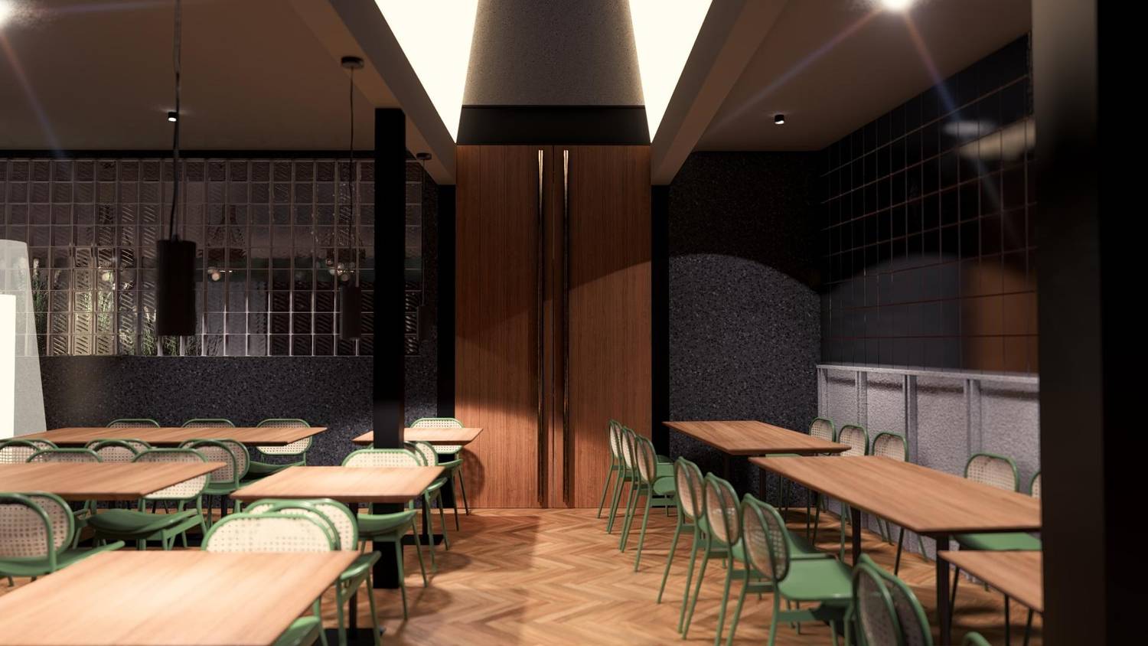
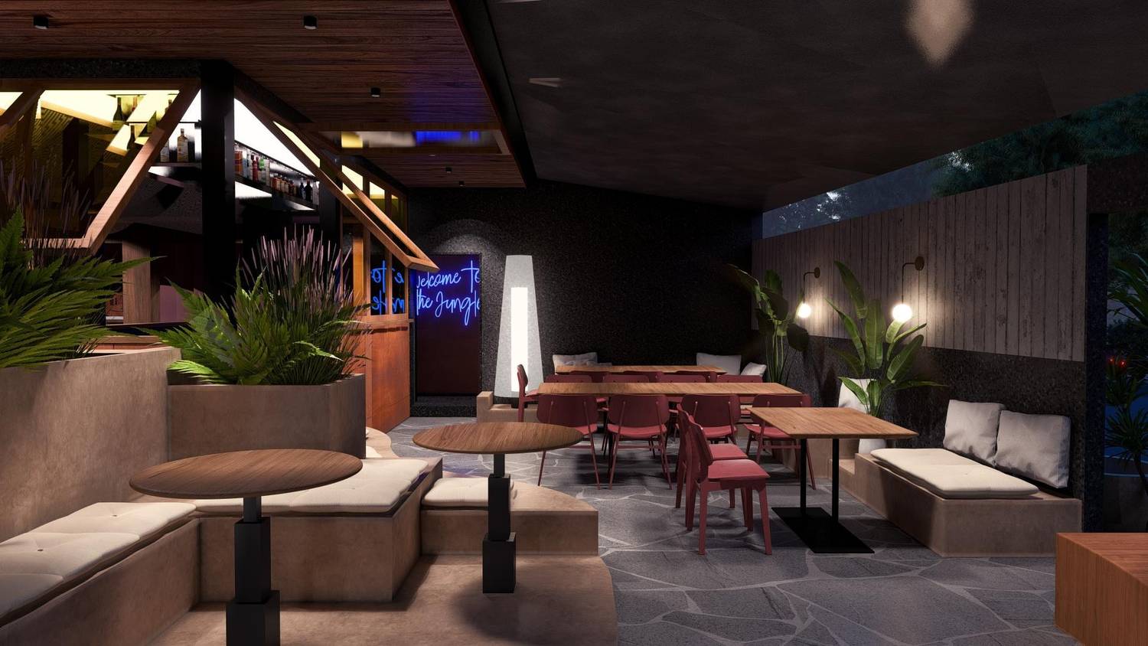
A neighbourhood bar and eatery, conceived as your friendly local hangout. Corten steel, dark timber and jute wrapped forms sit against raw concrete, held together by a full height skylight that pulls a single shaft of daylight down through the section.
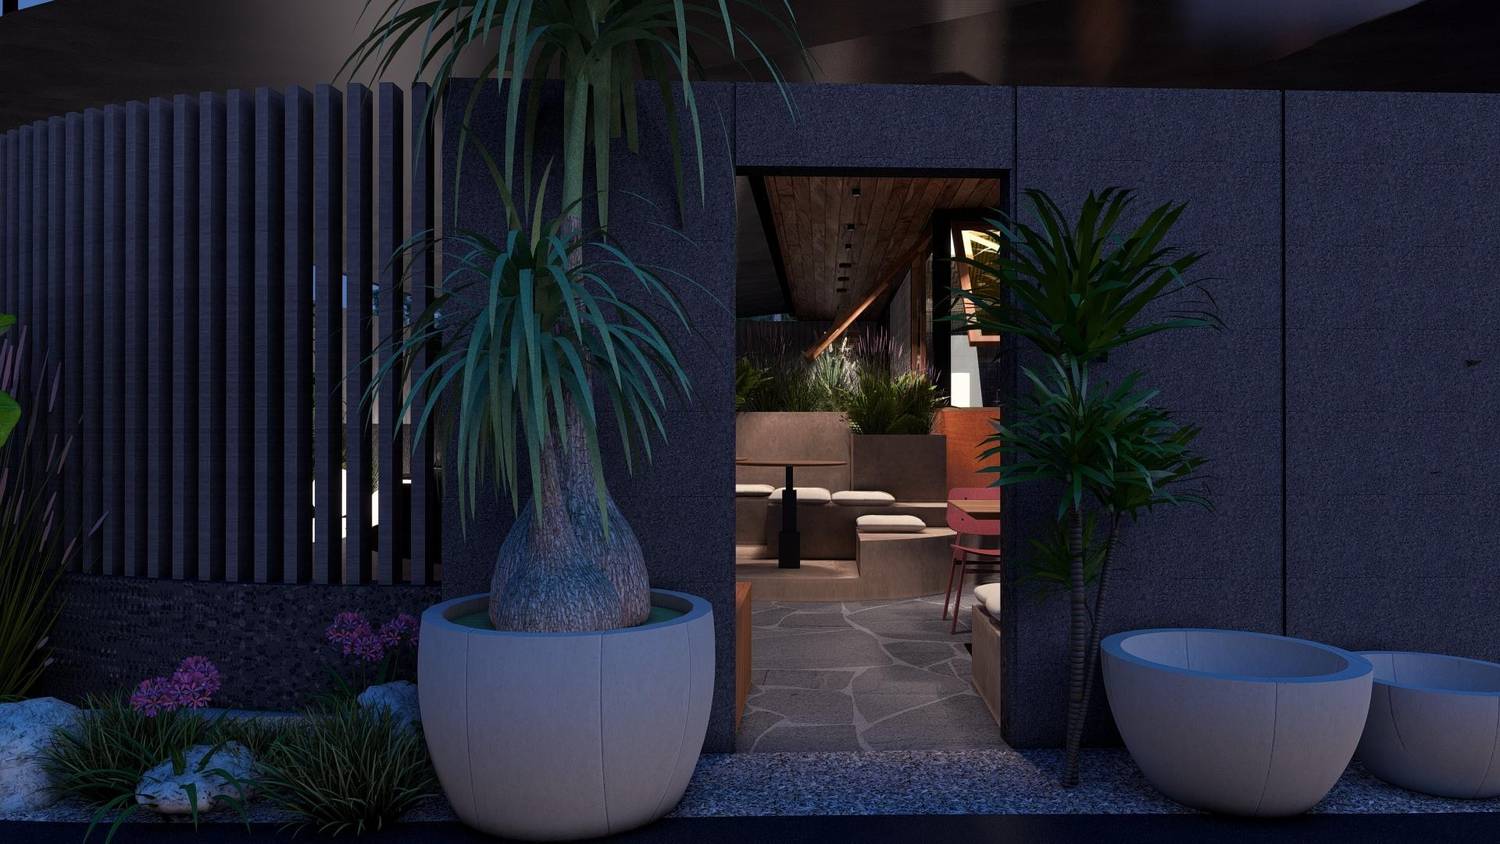
BARRI view: the entrance court with a bowl planter and slatted screen
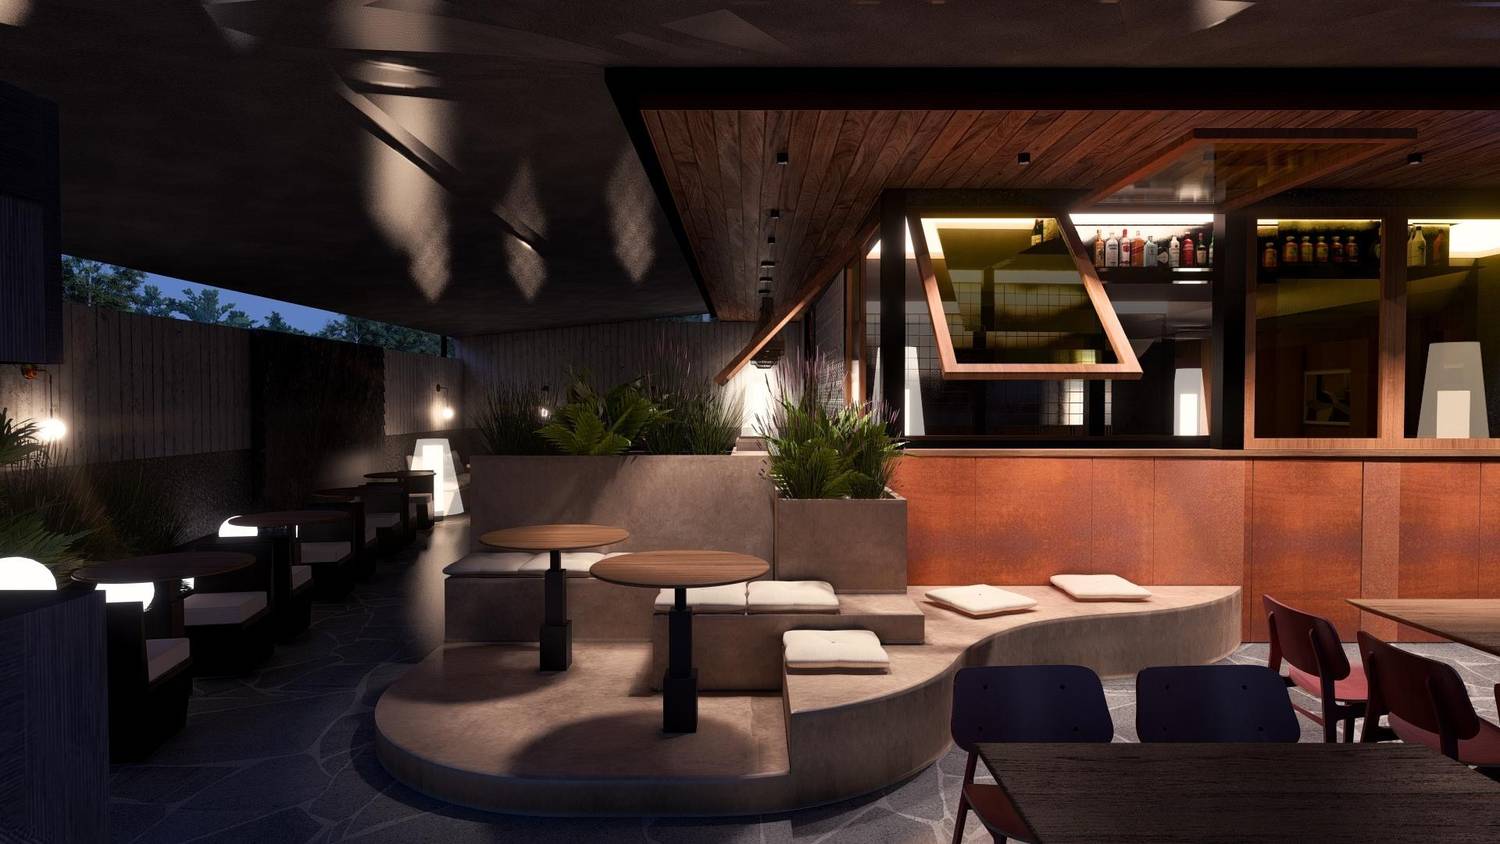
BARRI view: the raised banquette with round tables under the timber canopy
BARRI view: the bar window framed in corten, seen across the lounge
BARRI view: globe lights among the planting beside the lounge
BARRI view: high tables and planters facing the glazed partition
BARRI view: the dining hall under the skylight
BARRI view: the lounge with a neon sign, banquette and planter box
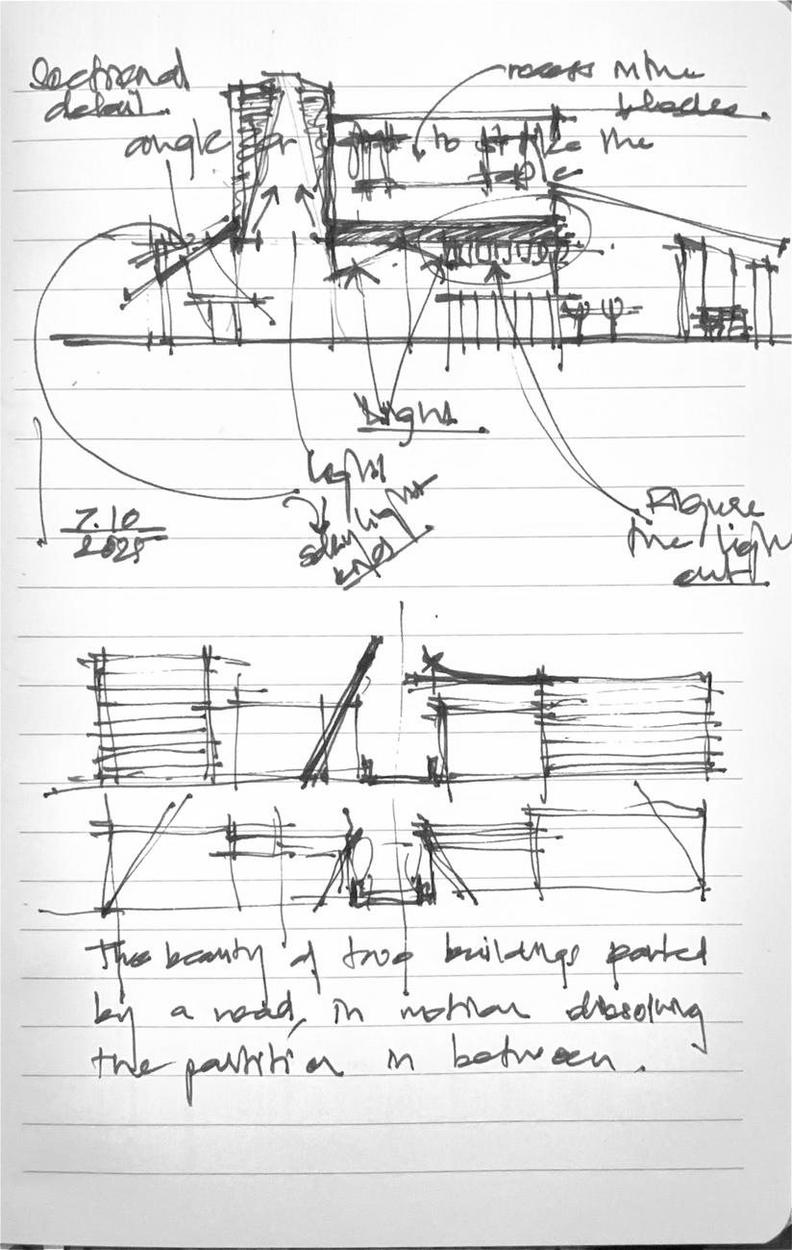
"The beauty of two buildings, parted by a road, in motion, dissolving the partition in between."
Site notes, BARRI

On site

The skylight under construction: the single move that governs the section, and the reason the corridor idea holds up in built form.
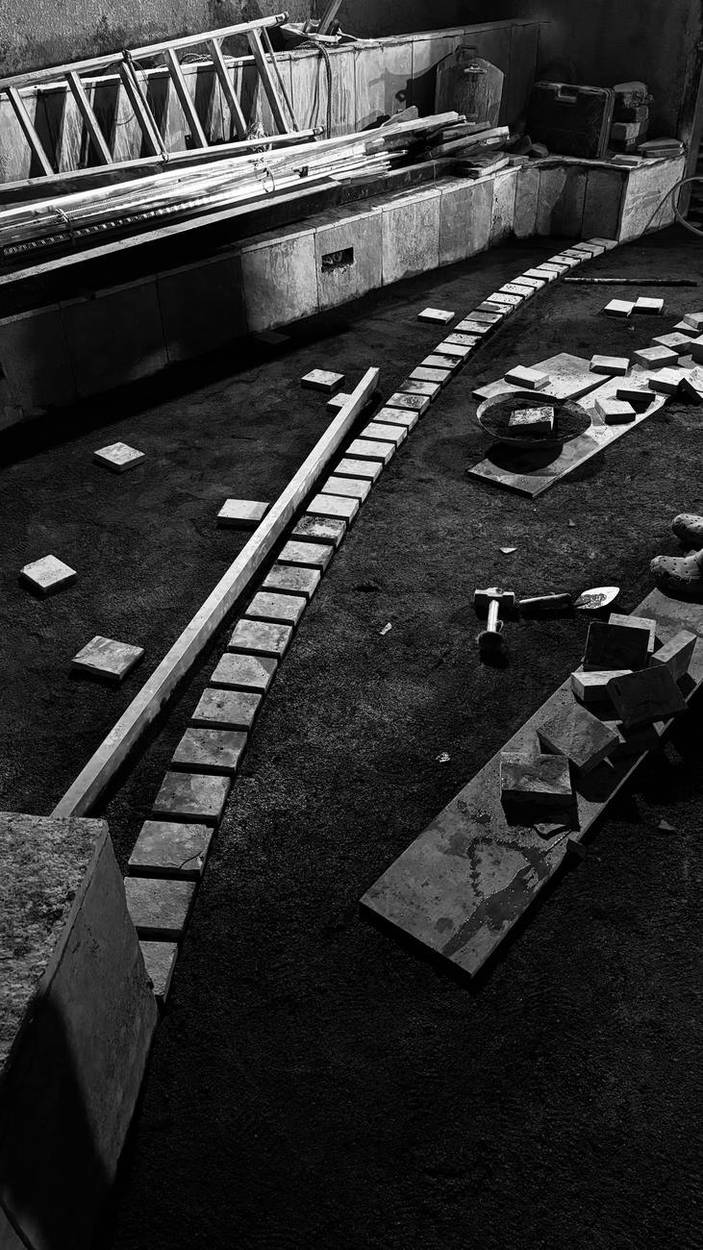
Construction site at BARRI, tiling in progress
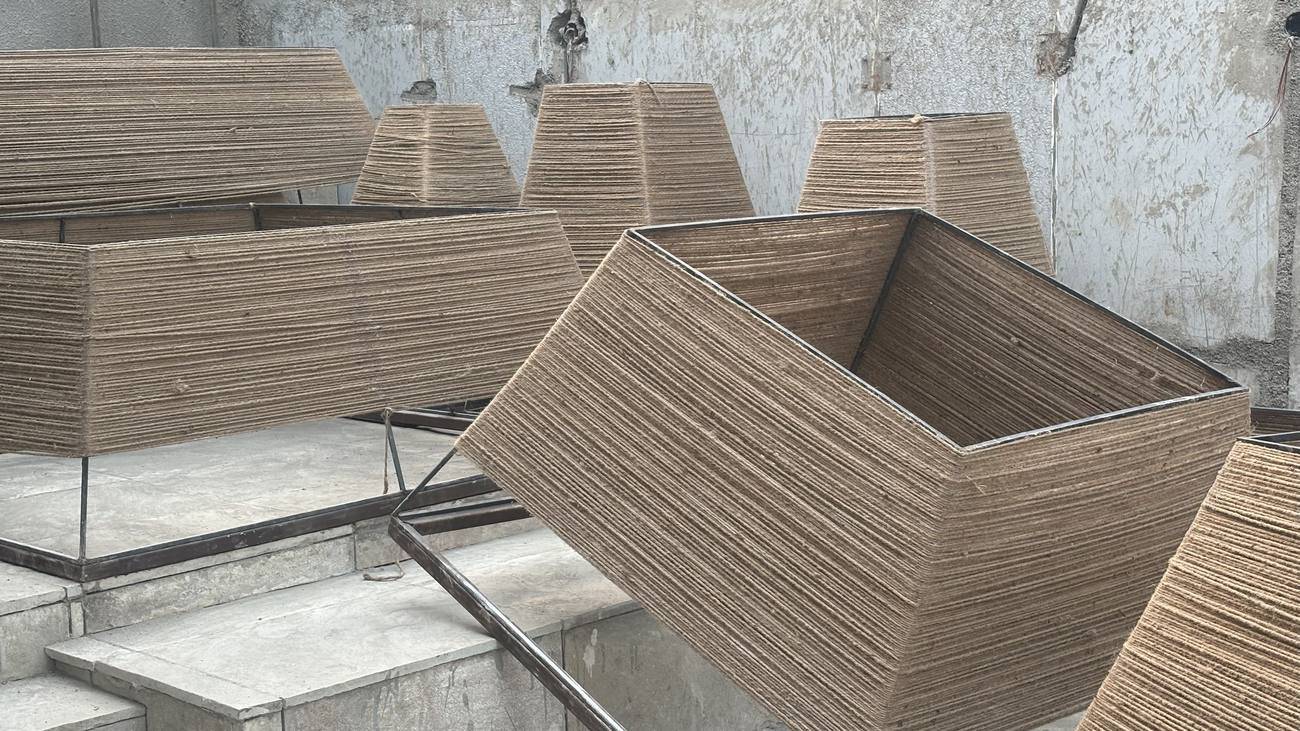
Jute wrapped steel forms, stacked and angled, made for BARRI
BARRI skylight shaft under construction
Drawings

How it is built.

The two floors, the building in section, the skylight that carries the daylight down, and the details of the glazed partition.
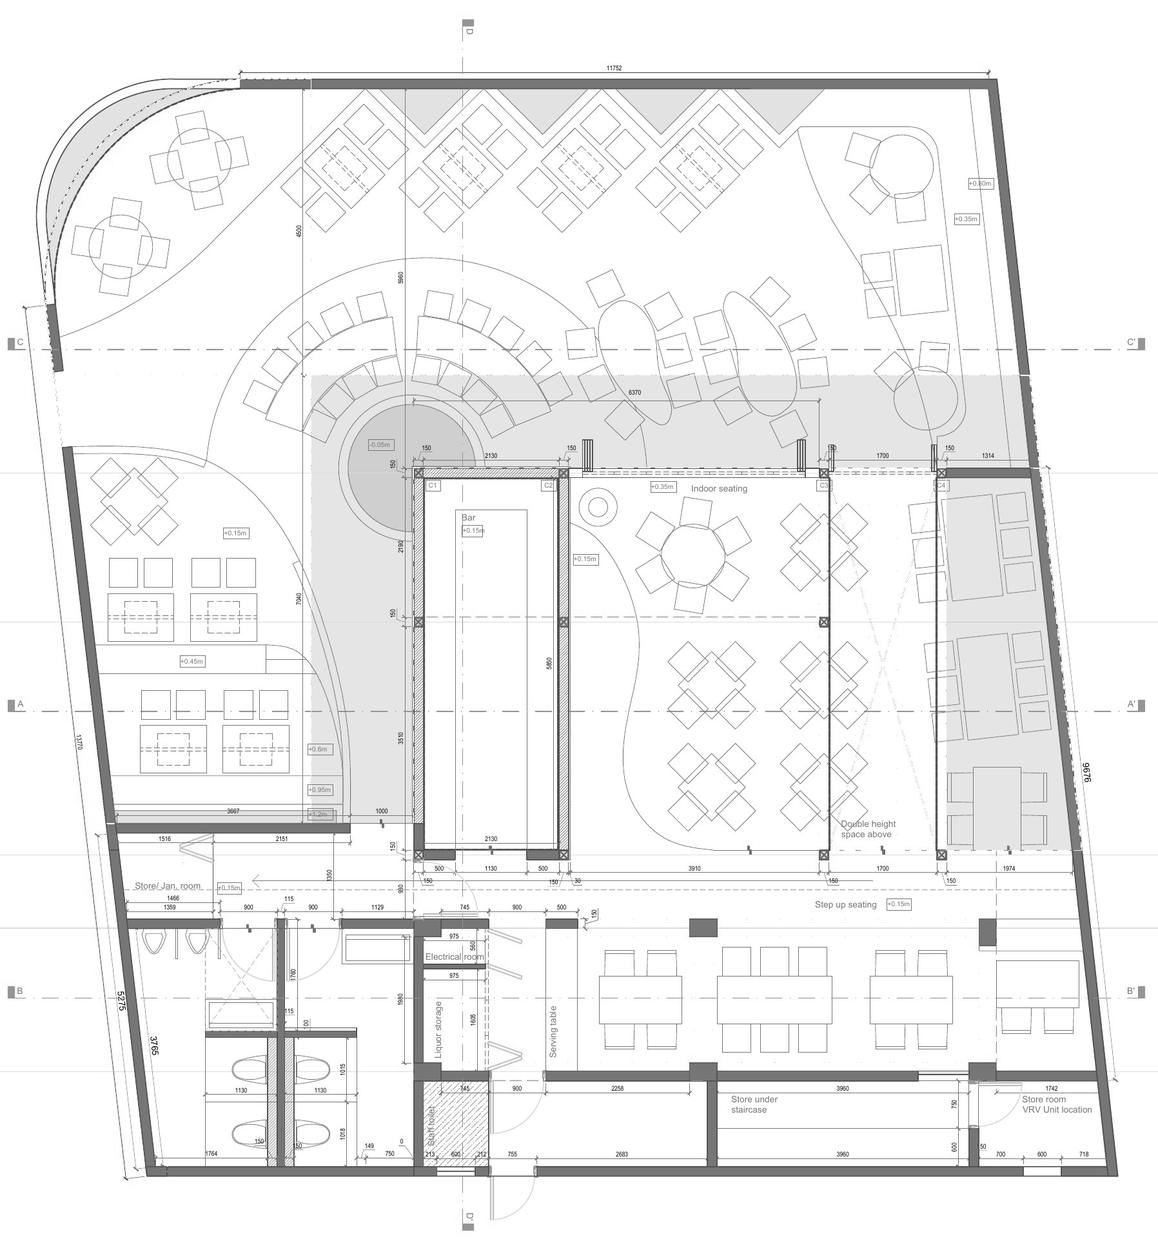
BARRI ground floor furniture plan
Ground floor
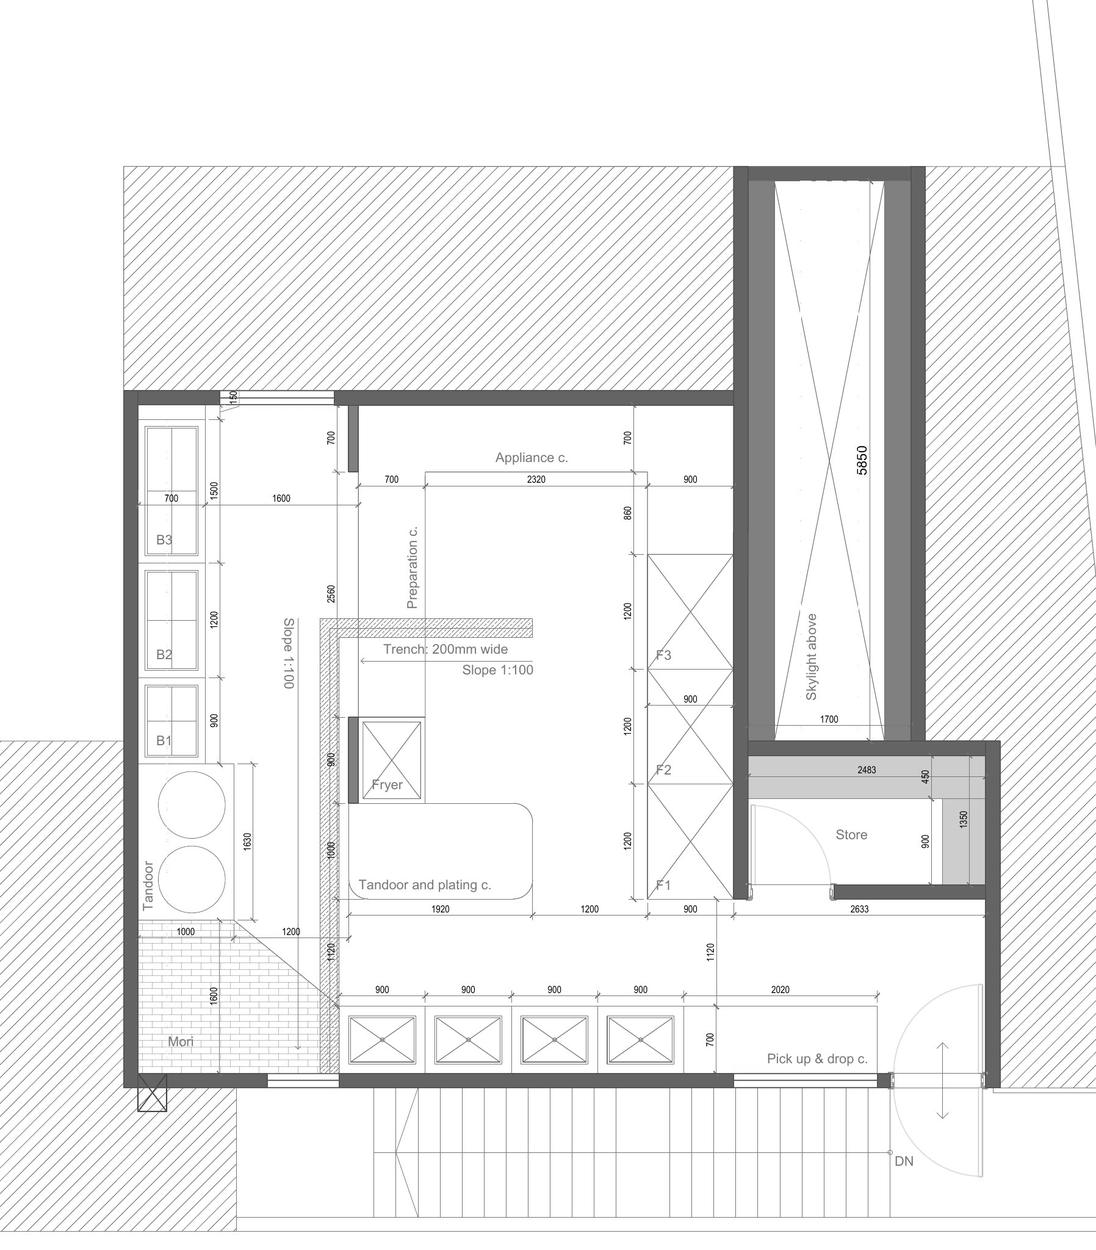
BARRI first floor plan, kitchen
First floor, the kitchen
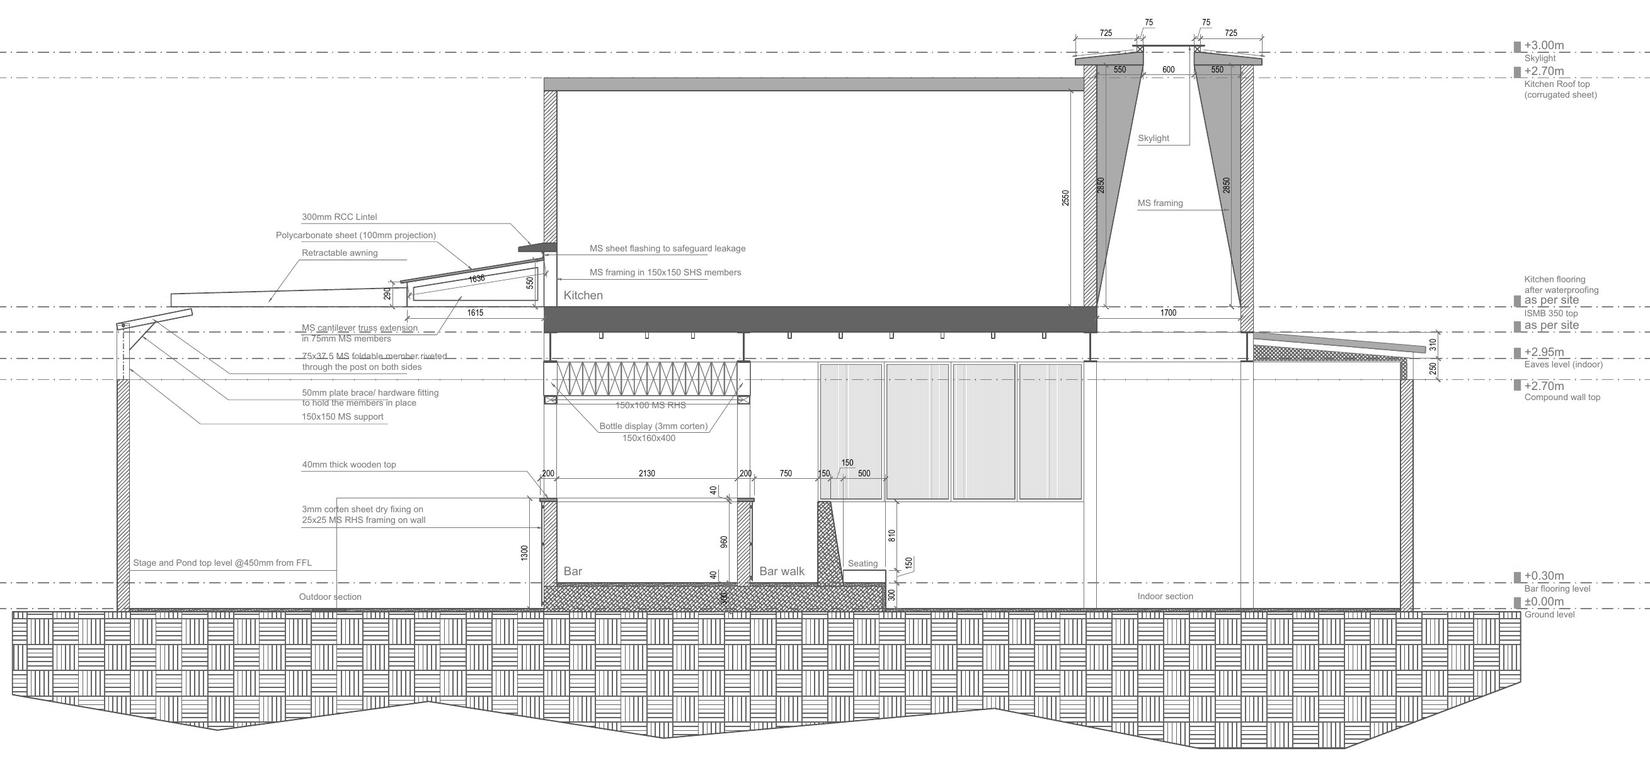
BARRI section AA
Section AA
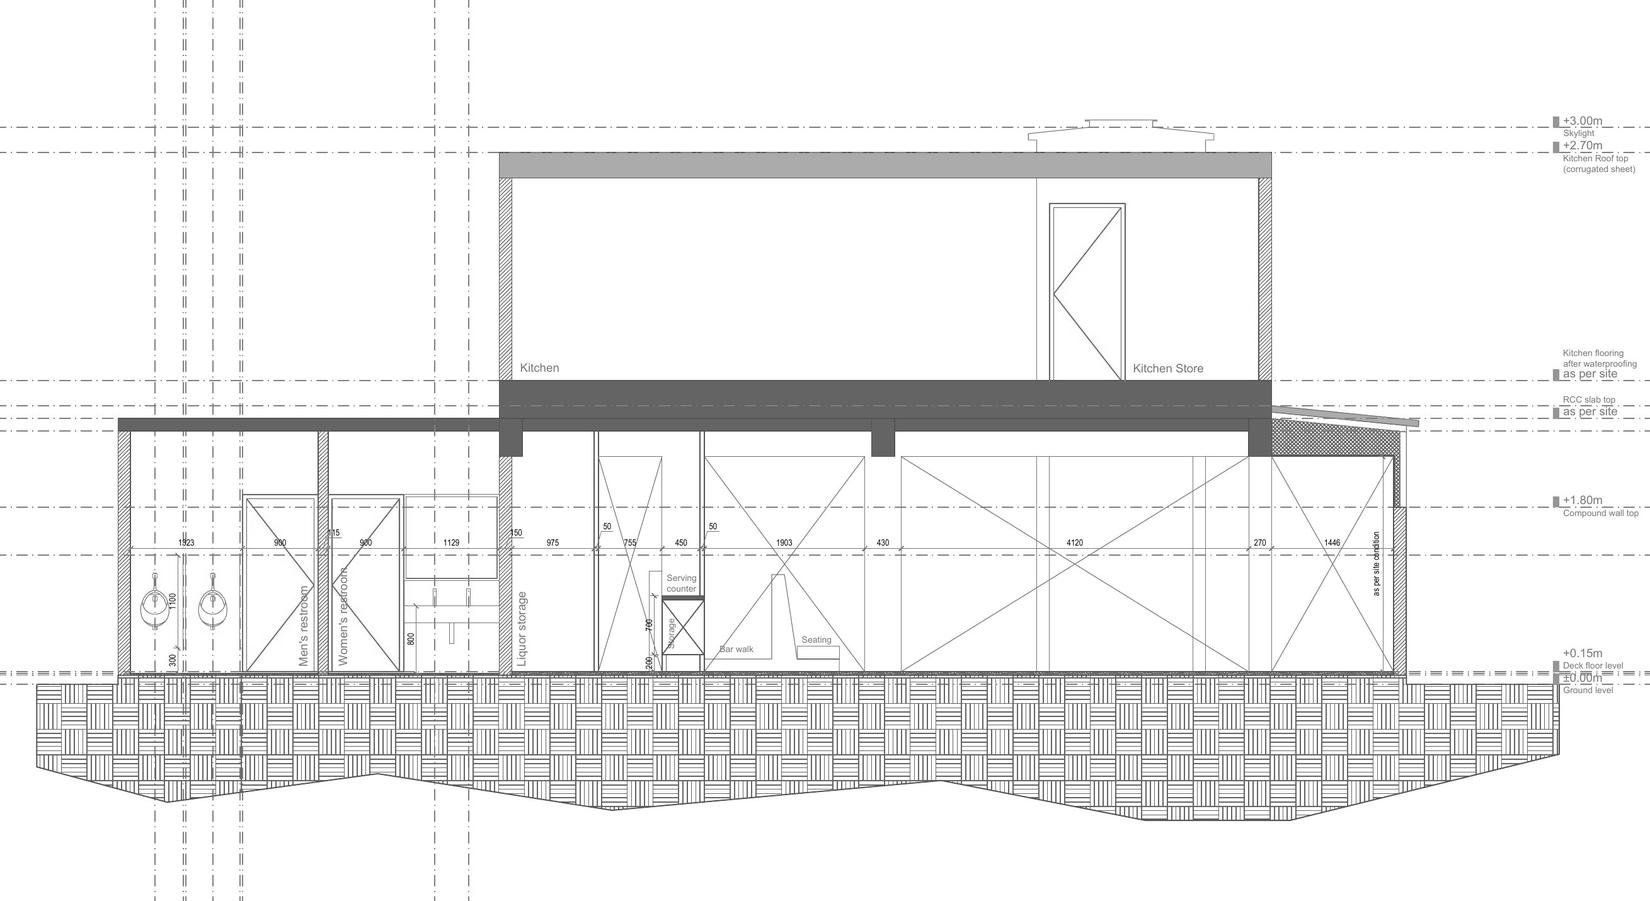
BARRI section BB
Section BB
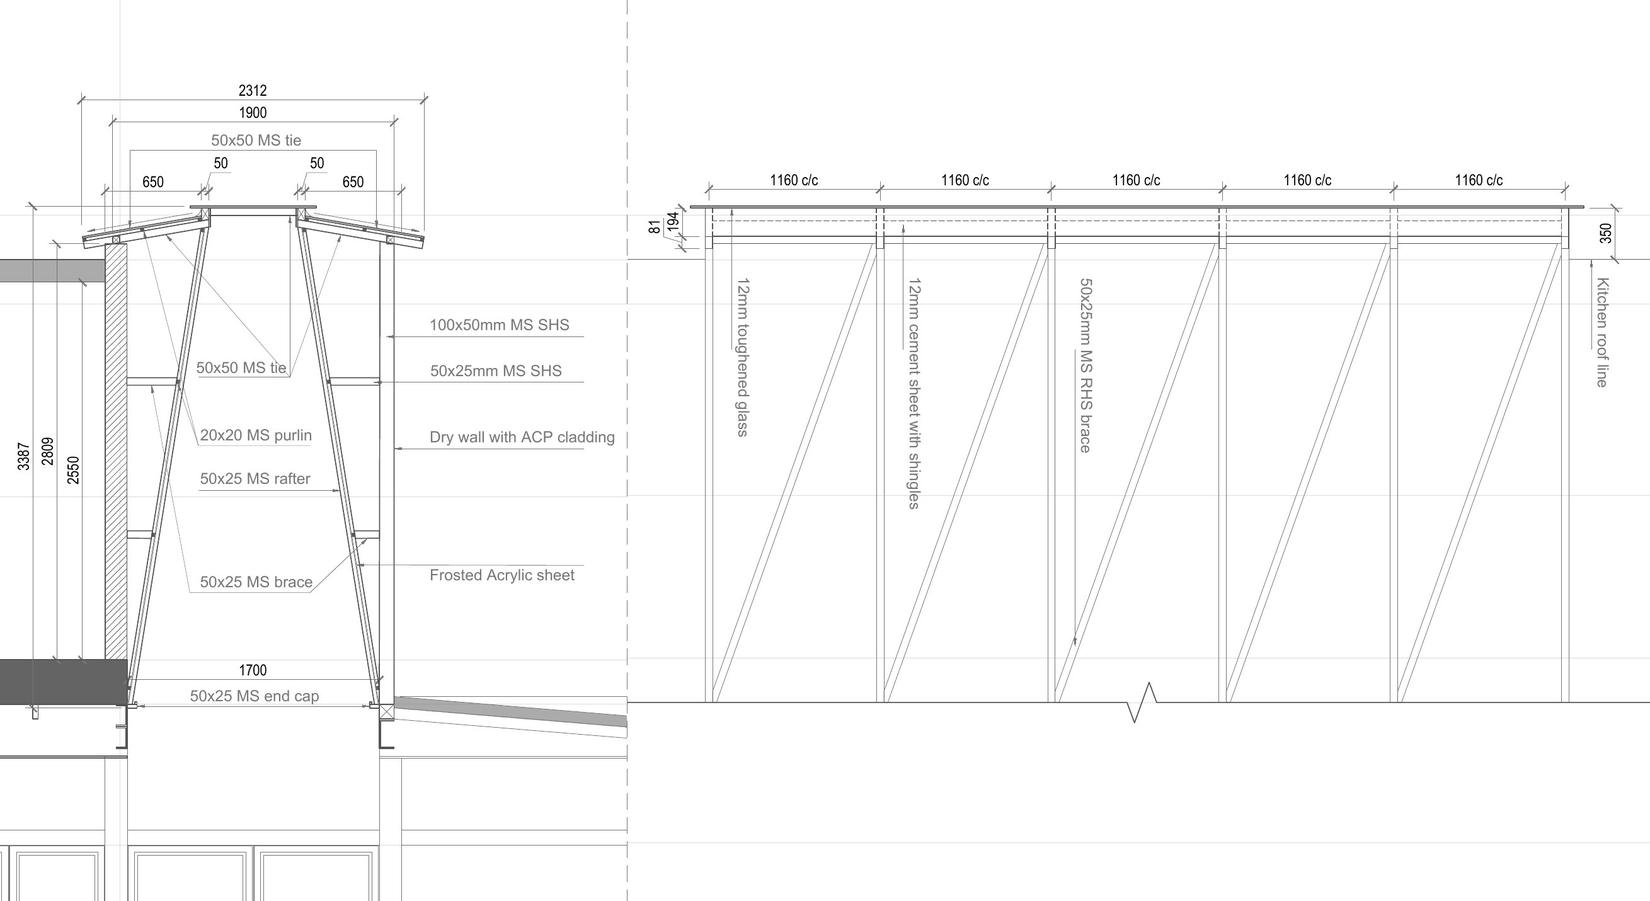
BARRI skylight sectional detail
The skylight in detail
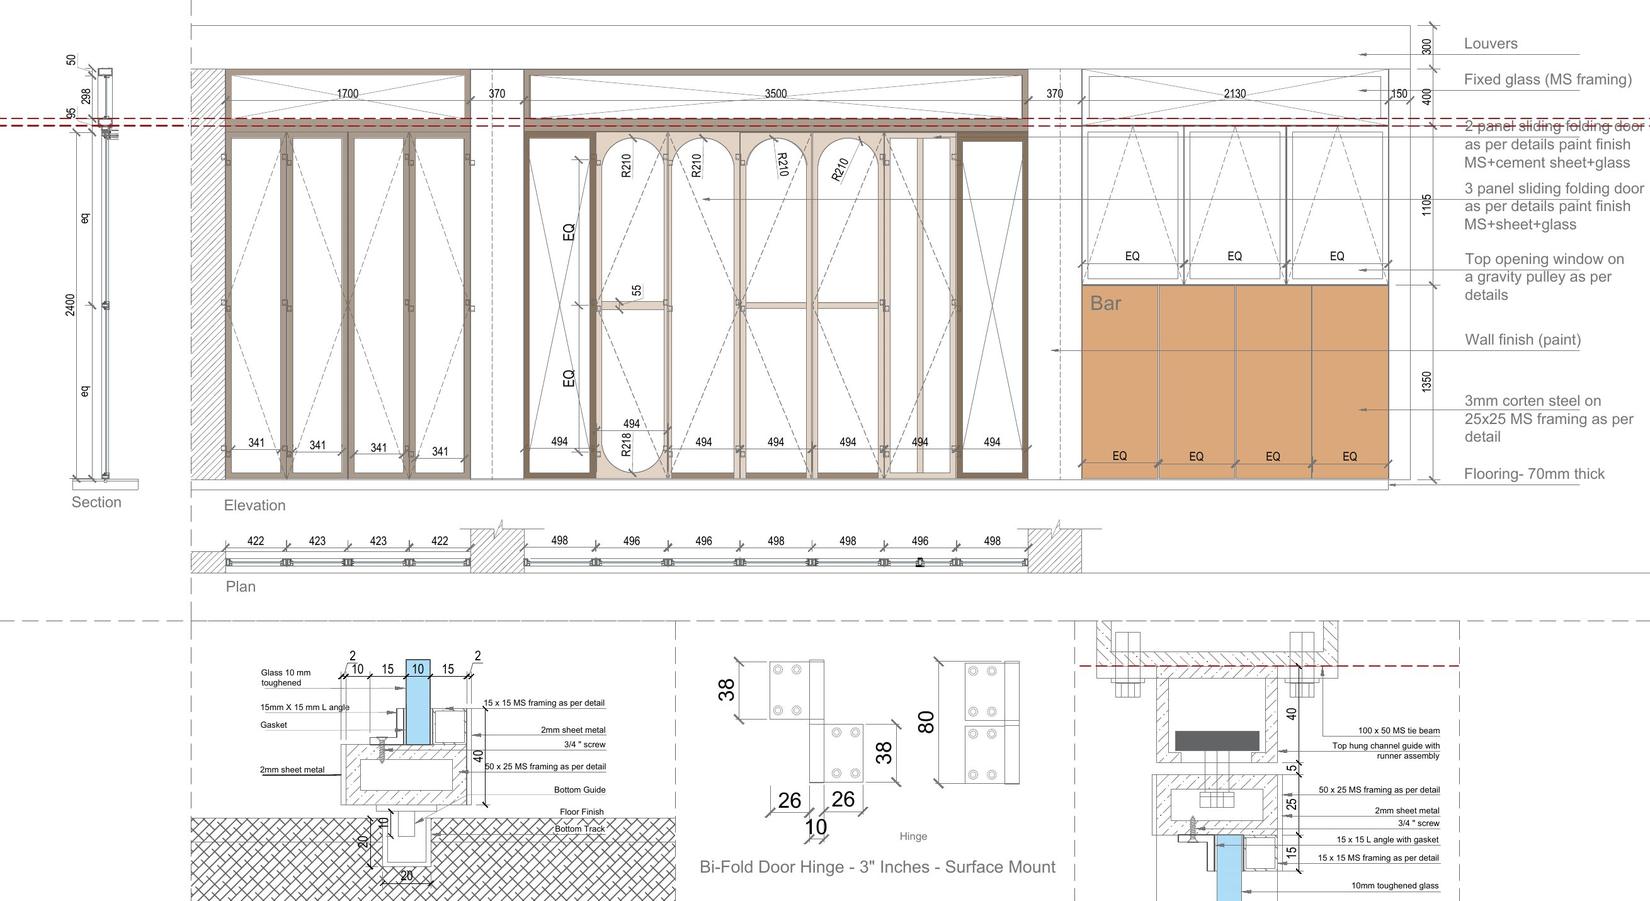
BARRI partition details
The glazed partition
Development

Working it out on paper.

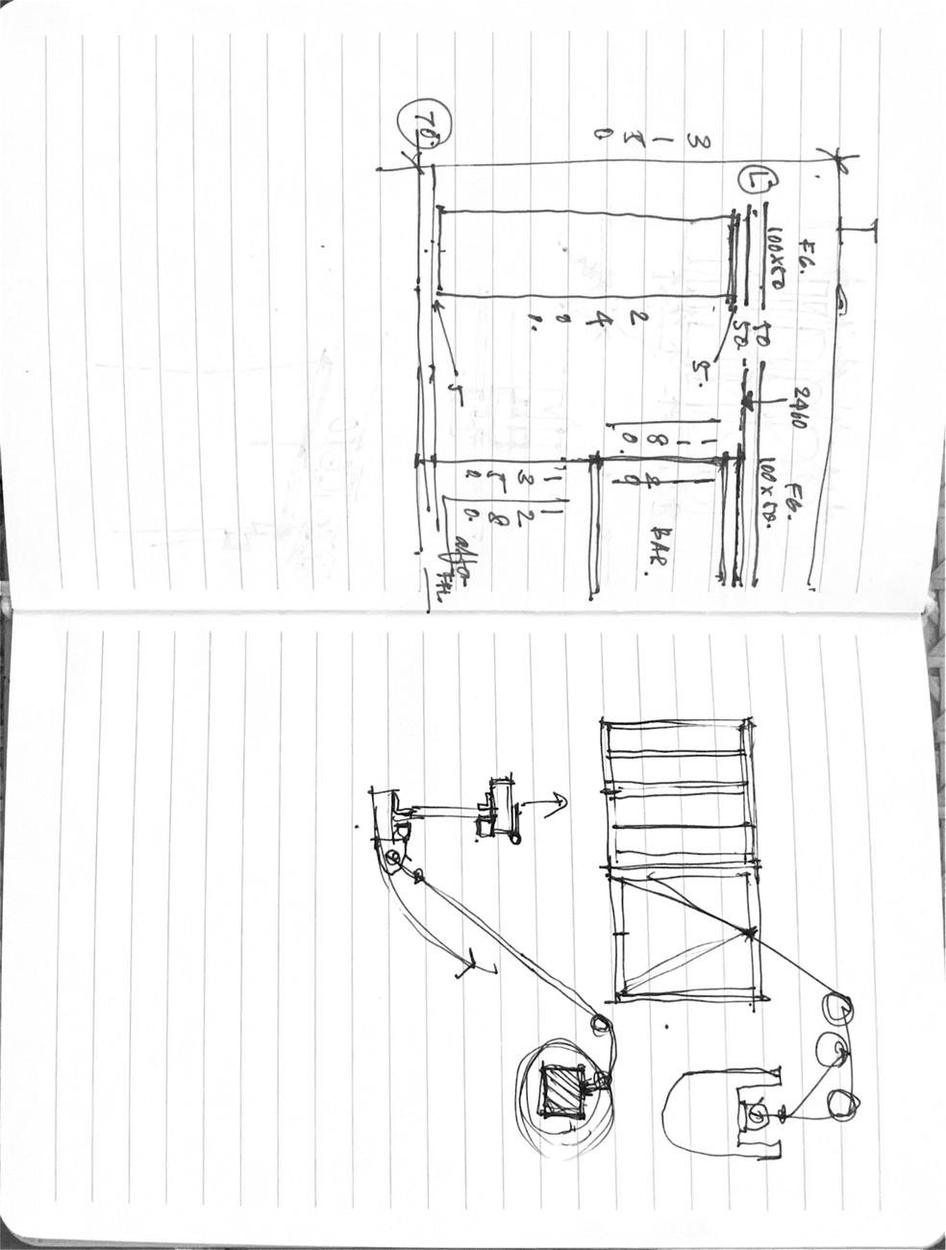
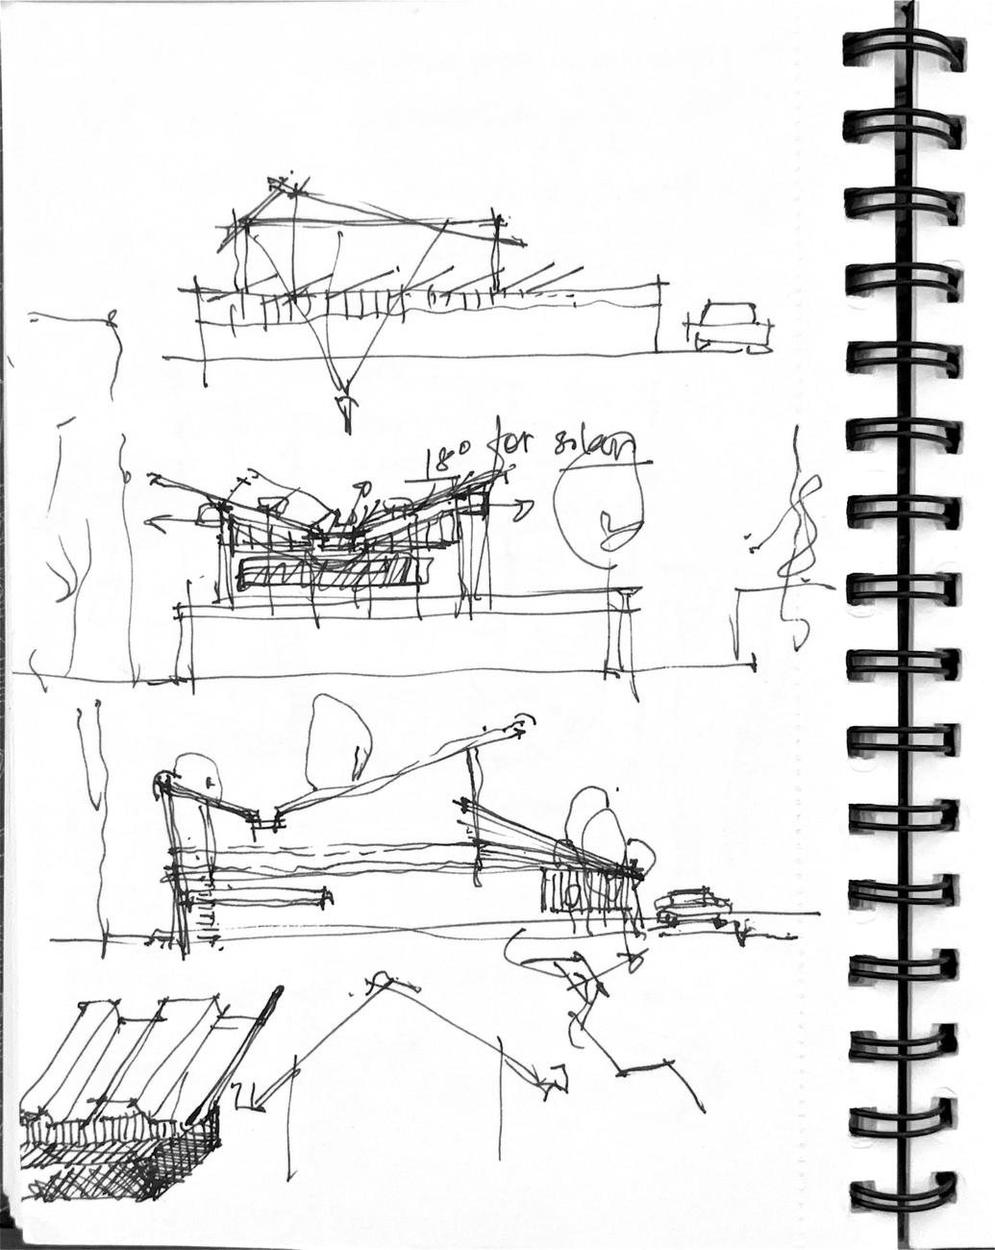
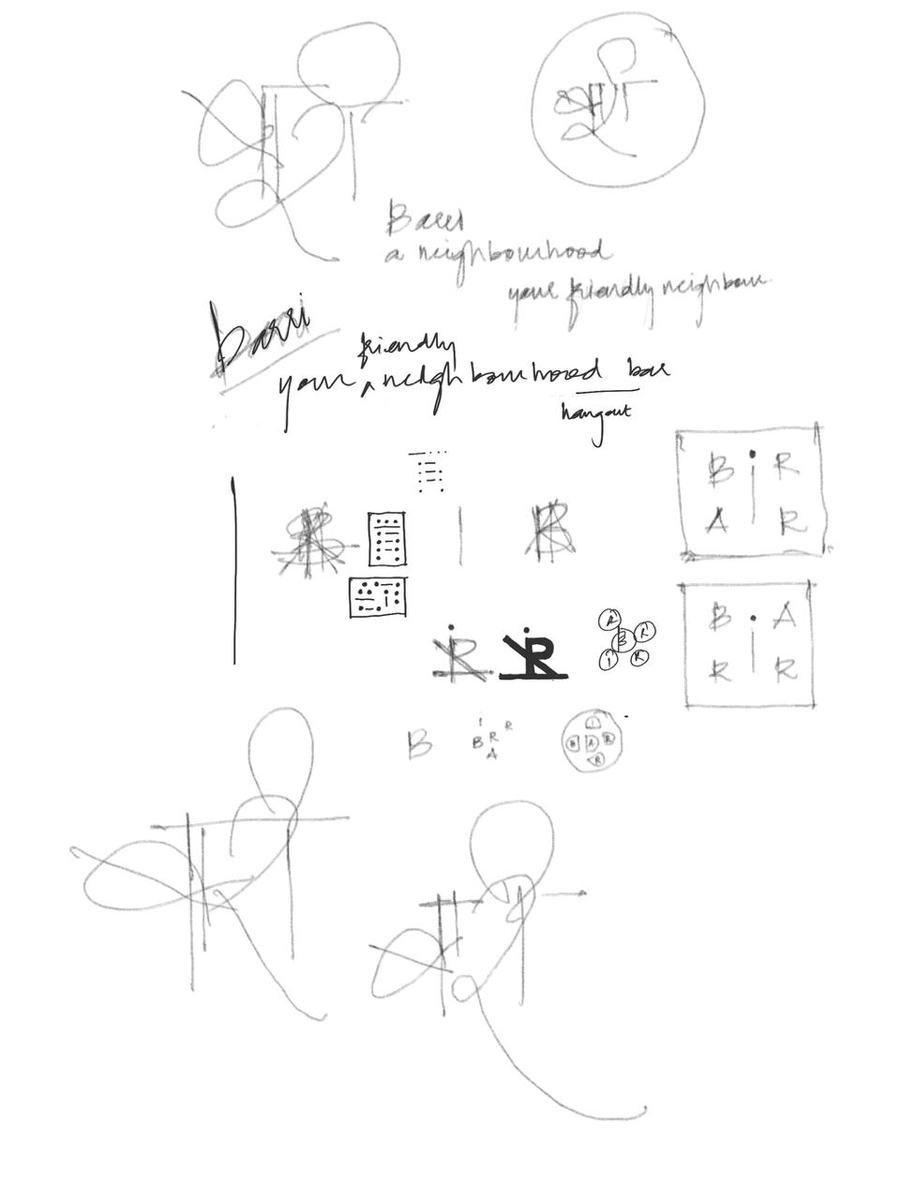
Every detail at BARRI started as a note in the margins before it became steel and glass: the skylight's framing, the bar's dimensions, the way light falls on the floor.
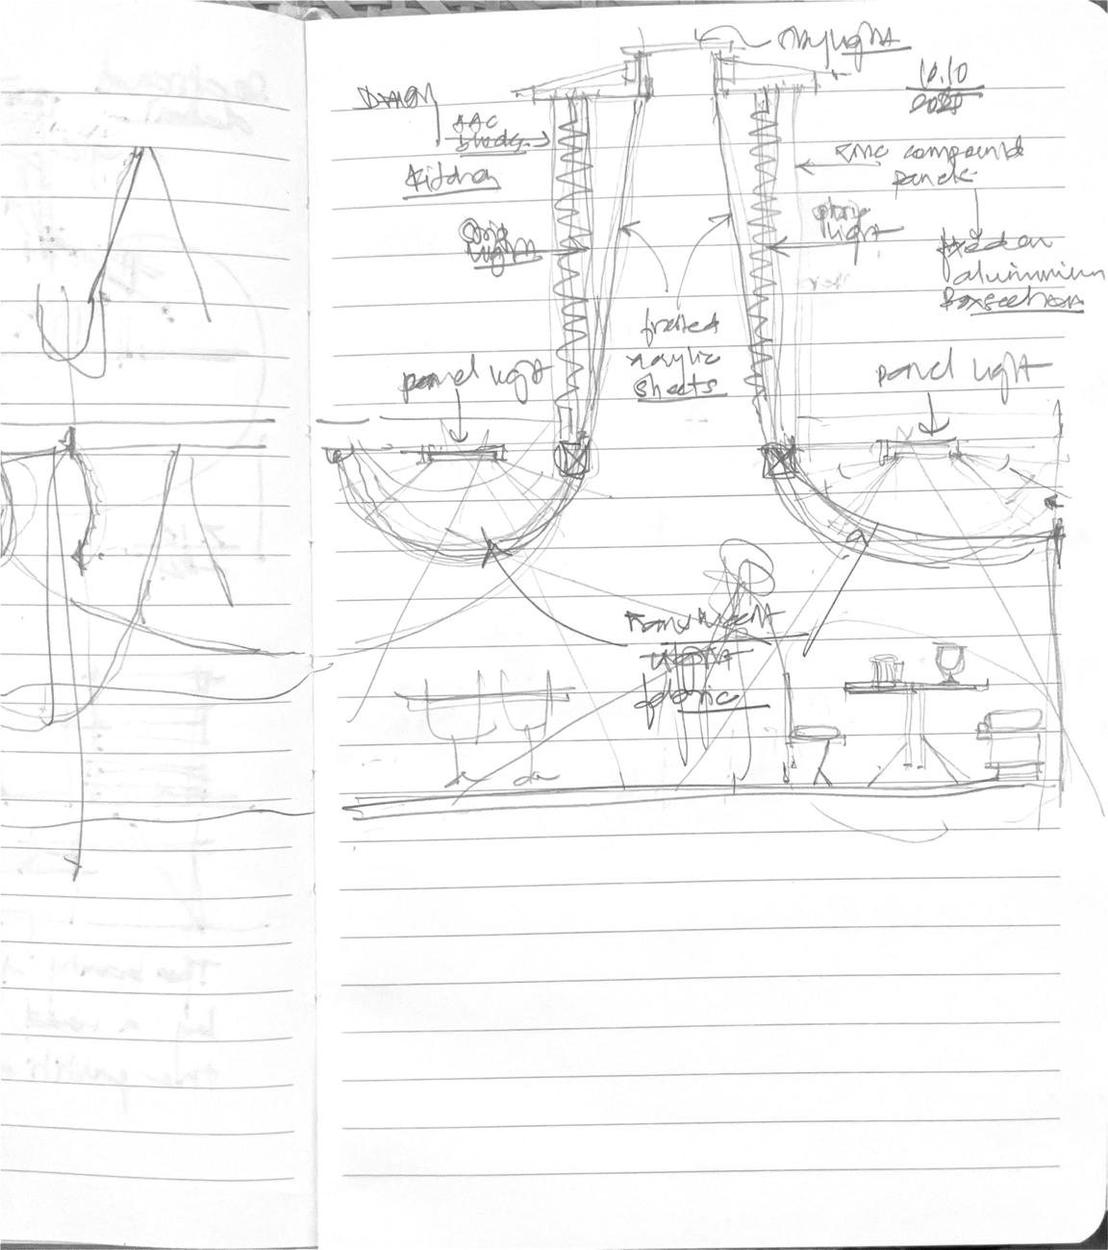
Skylight construction detail sketch, dated 10.10.2025
Naming exploration sketches for BARRI
Sketch and site note: the beauty of two buildings parted by a road
Bar counter dimension study
Roof and form study sketches
ResidentialKasarsai, Pune

1401

Area
3,200 sq ft
Type
Permanent residence
Status
Under construction

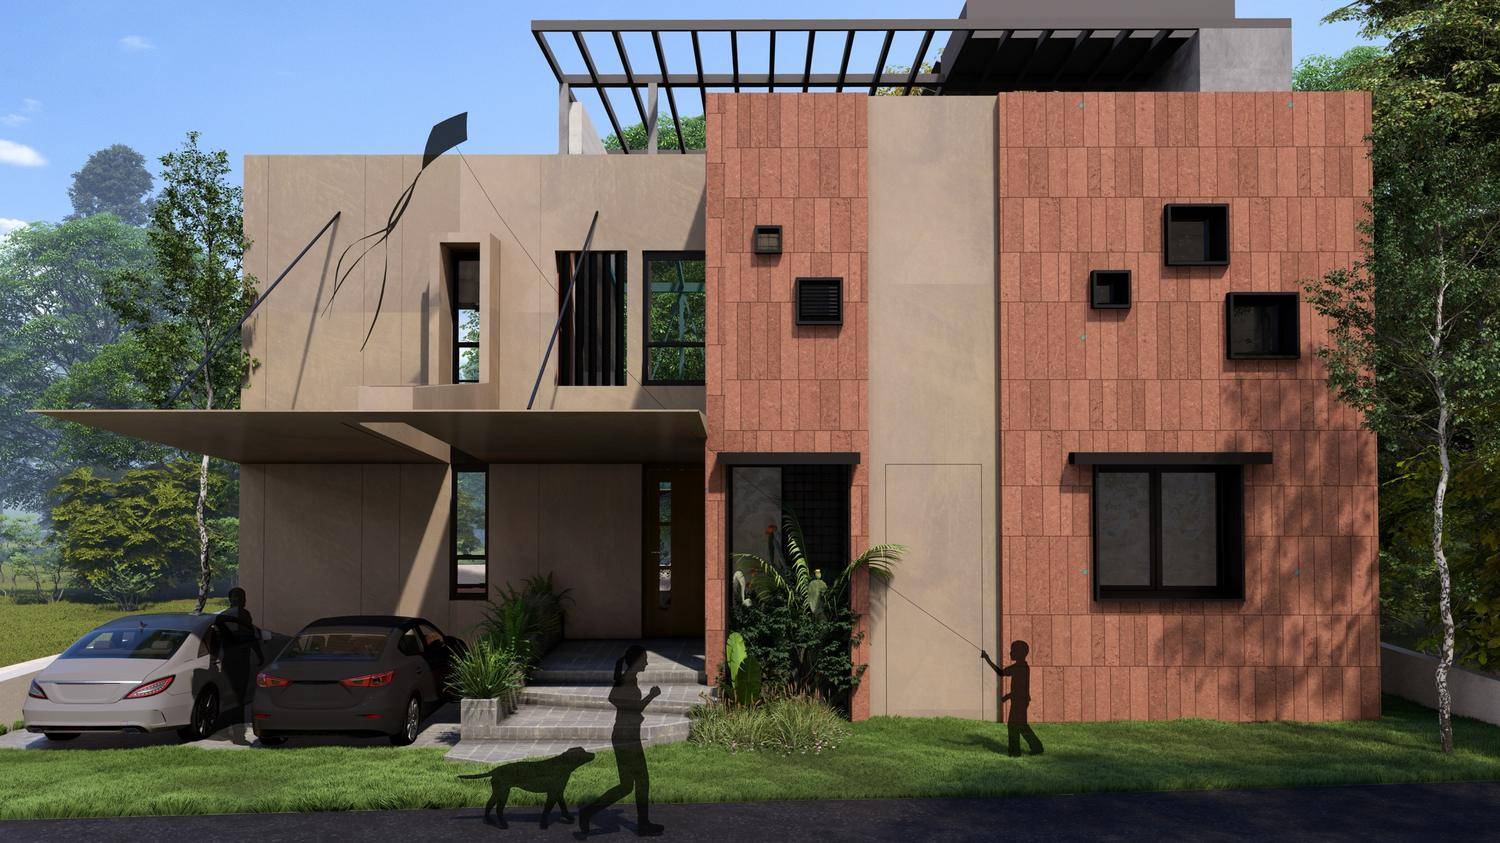
A fort to the street, a horizon within. The house is closed where the world arrives and open where the land begins.

Terracotta toned cladding  ·  Textured plaster  ·  Teak  ·  Brick  ·  Steel cable  ·  Toughened glass
The plot

The land was generous. A garden open to the south, a road to the west, and a scheme boundary on its side. The house answers each: a fort to the street, walls turned toward the southern sun.

The threshold

From the road, a heavy wall with small openings, each cut only for what its room needs. Then the door, and the fort falls away. The landscape runs on, nearly without end, past a double height room where the dining floor sits a foot and a half below the rest.

The stair

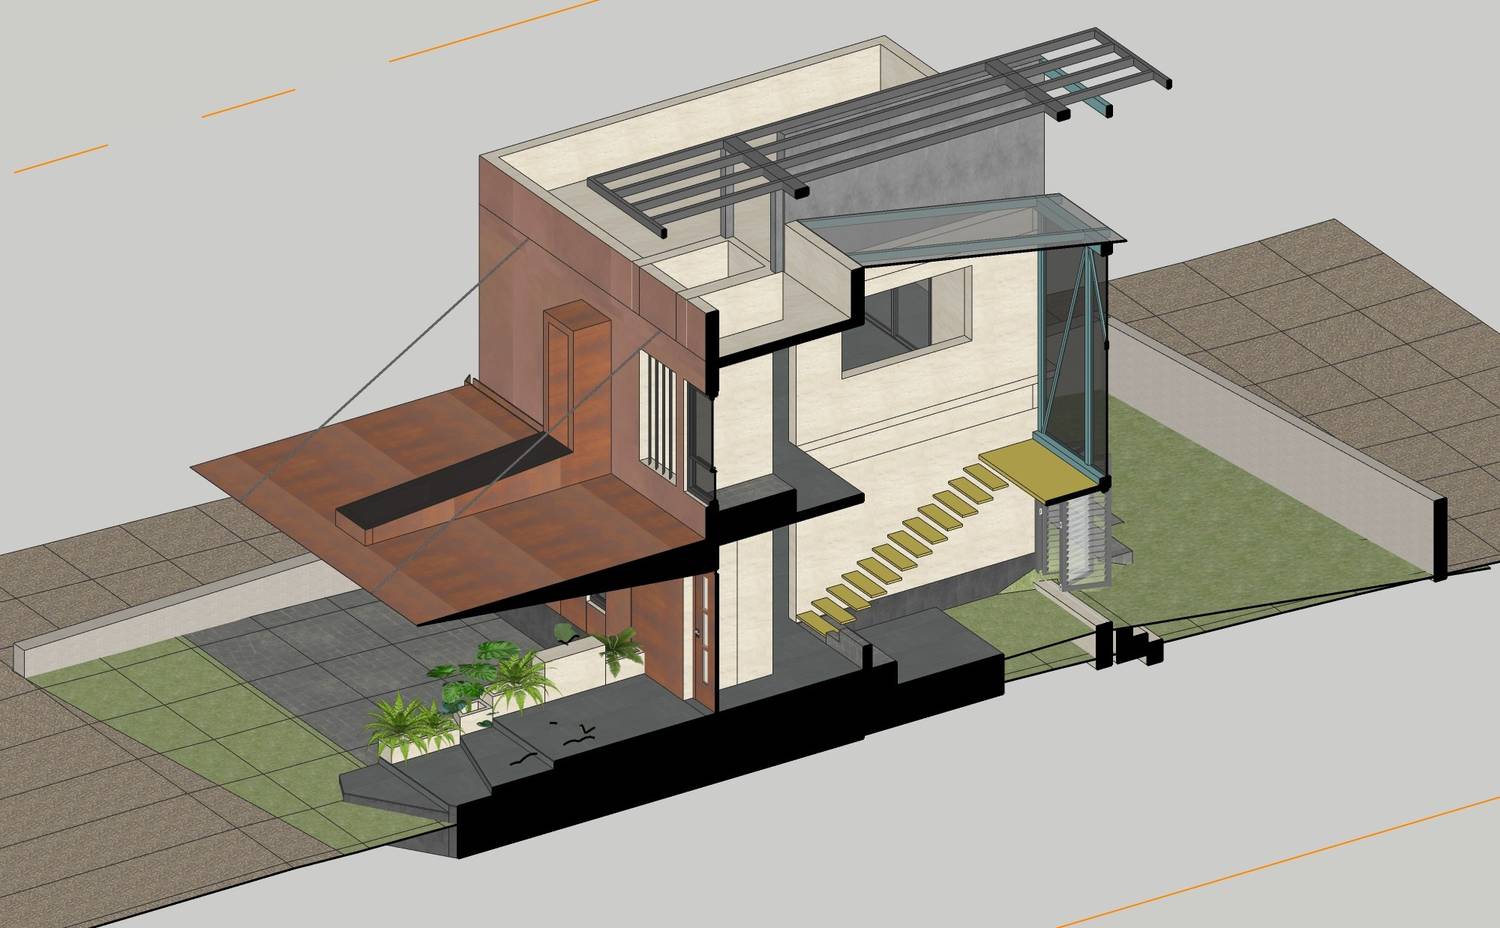
On the south side a stair climbs to the terrace. In its soffit, a balcony is carved out for the guest bedroom, looking to the garden. Smaller than it seems from outside, and comfortable within. Every room is sized to the people who live in it.
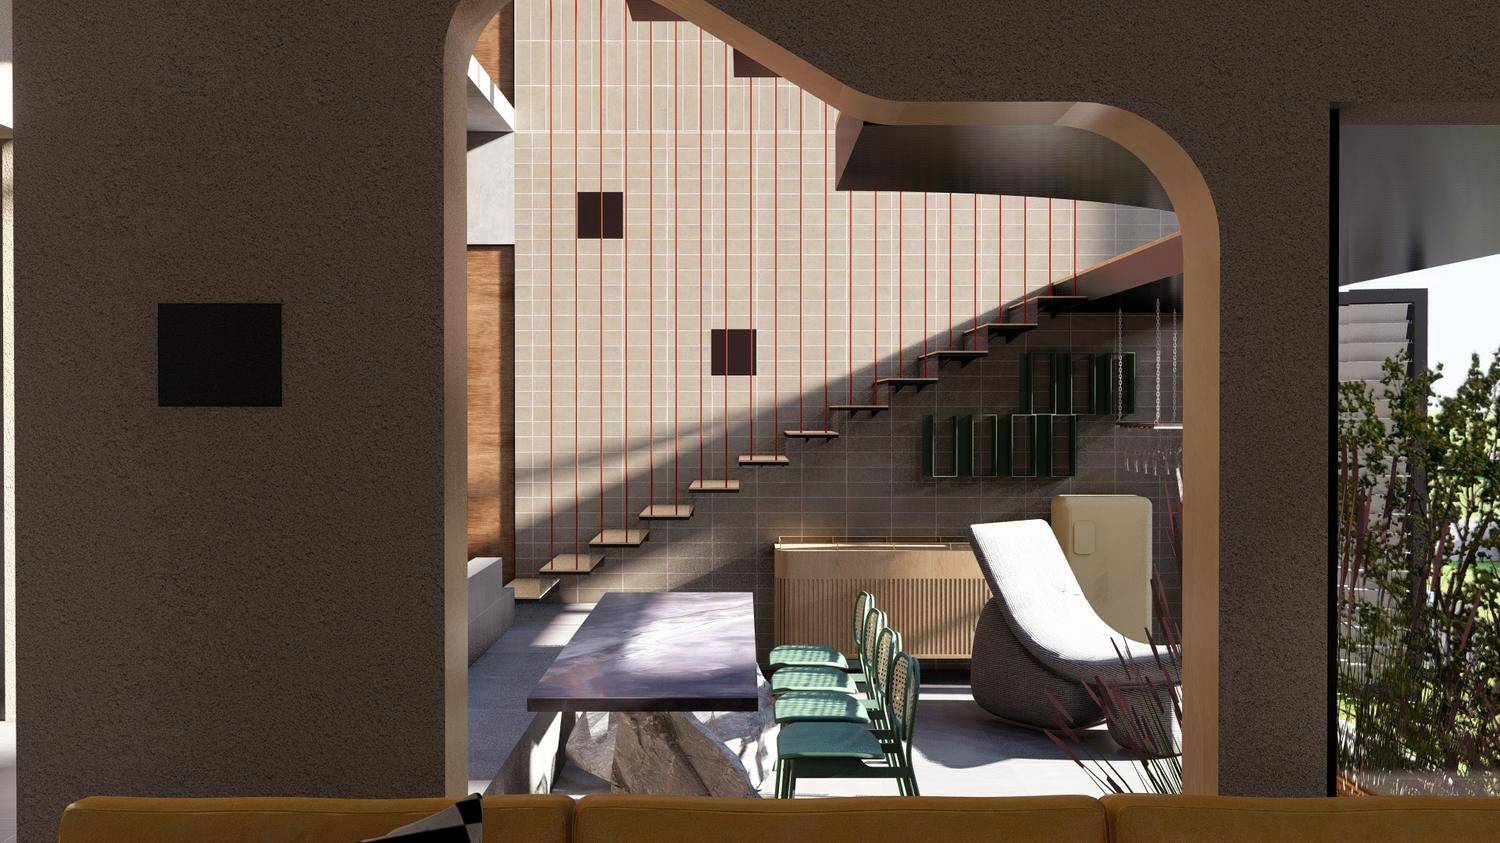
1401 in isometric section: the cantilevered terracotta cladded volume, the floating stair and the steel roof frame
The house in section
Rooms are where we stay. The stair is where we change.
1401
On site

The house, before the finish.

Combed plaster, bare steel, brick still showing. Light finds its way into rooms that have no doors yet.
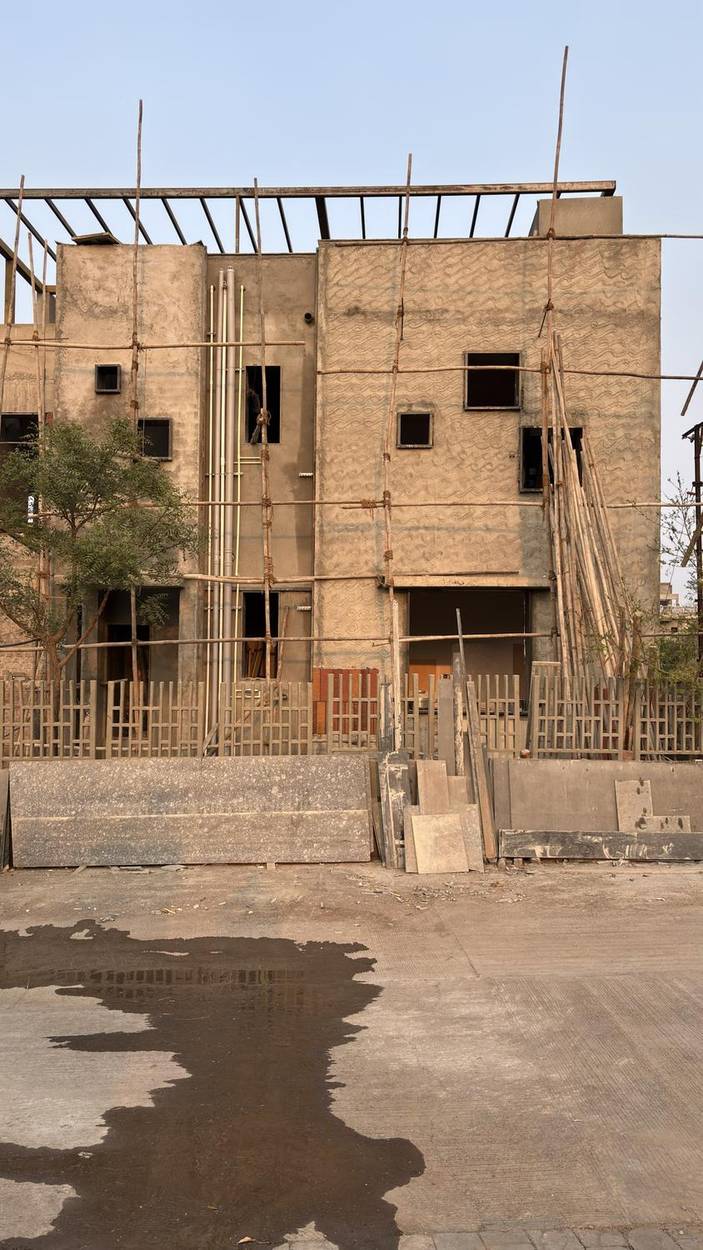
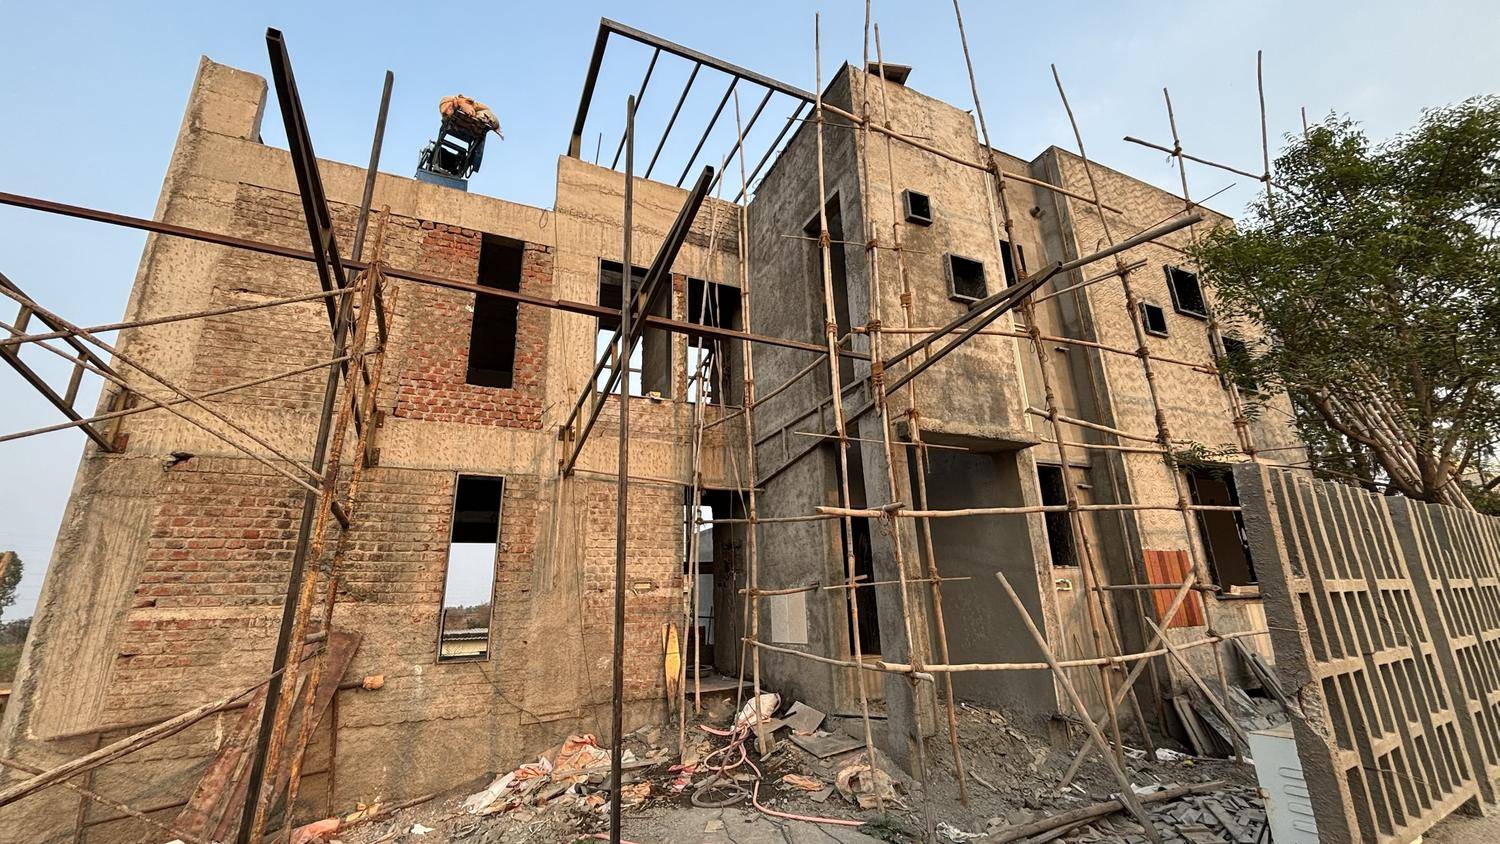
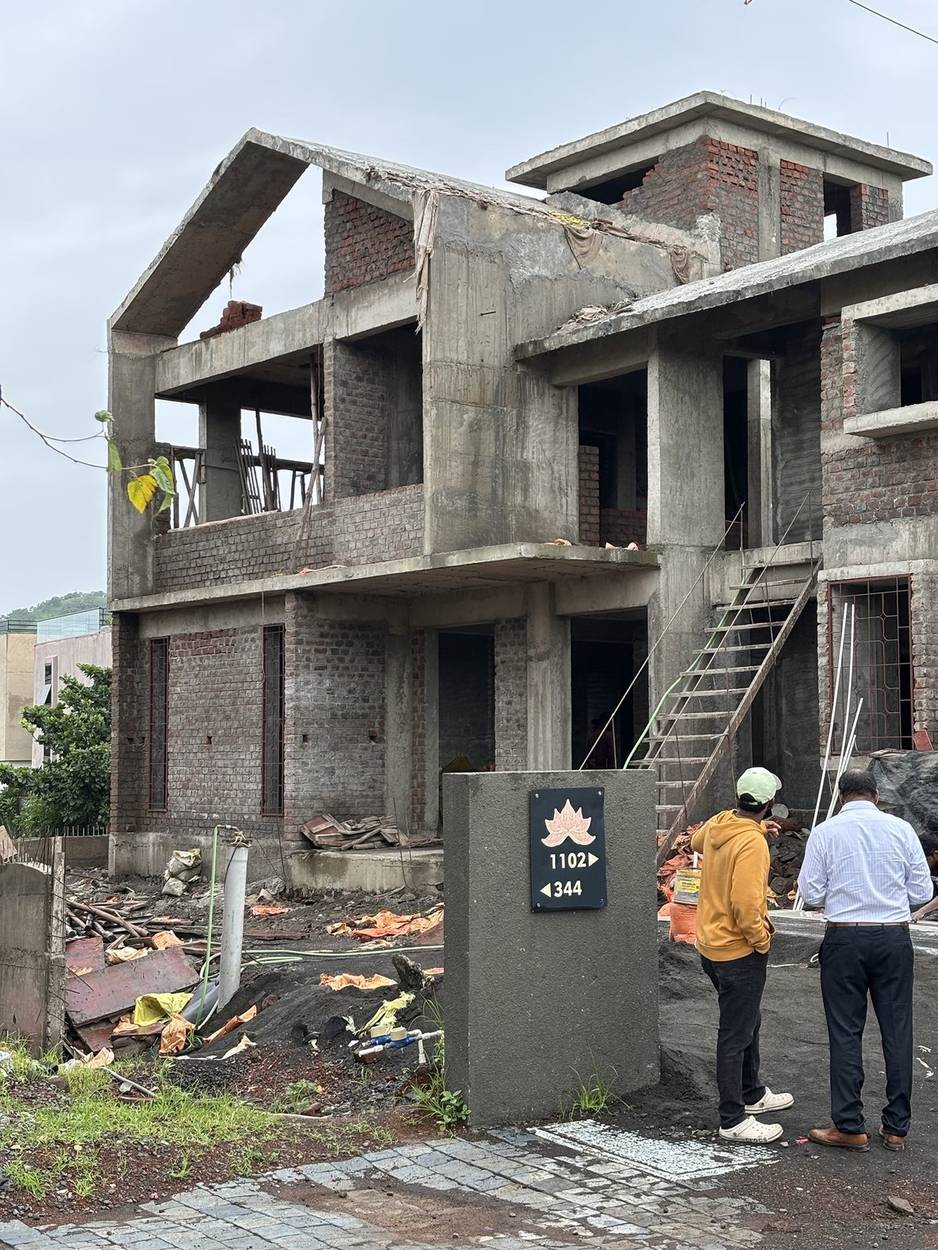
Street facade in combed plaster, behind scaffolding and a lattice wall
Brick and plaster volumes under a steel frame, seen from the plot corner
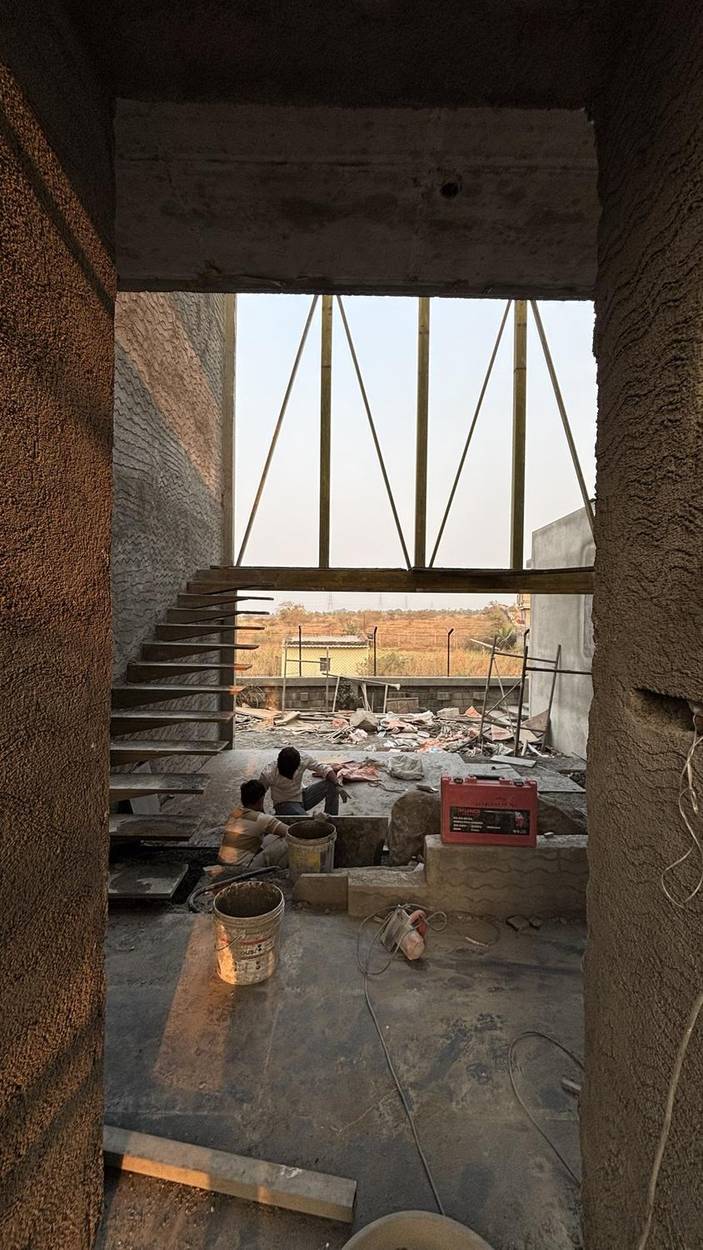
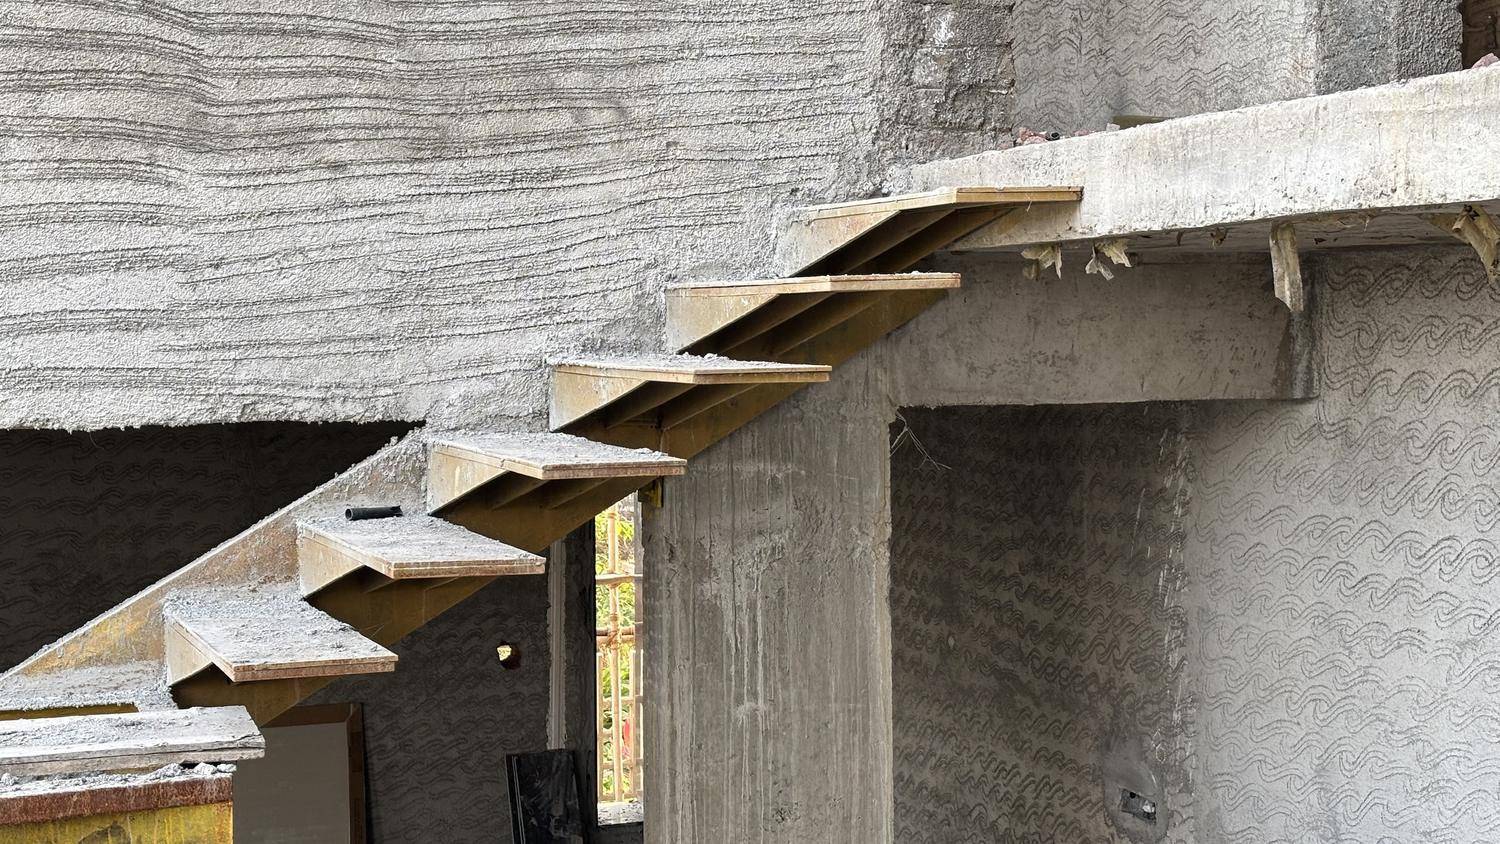
Cantilevered stair seen through a doorway, two workers resting below
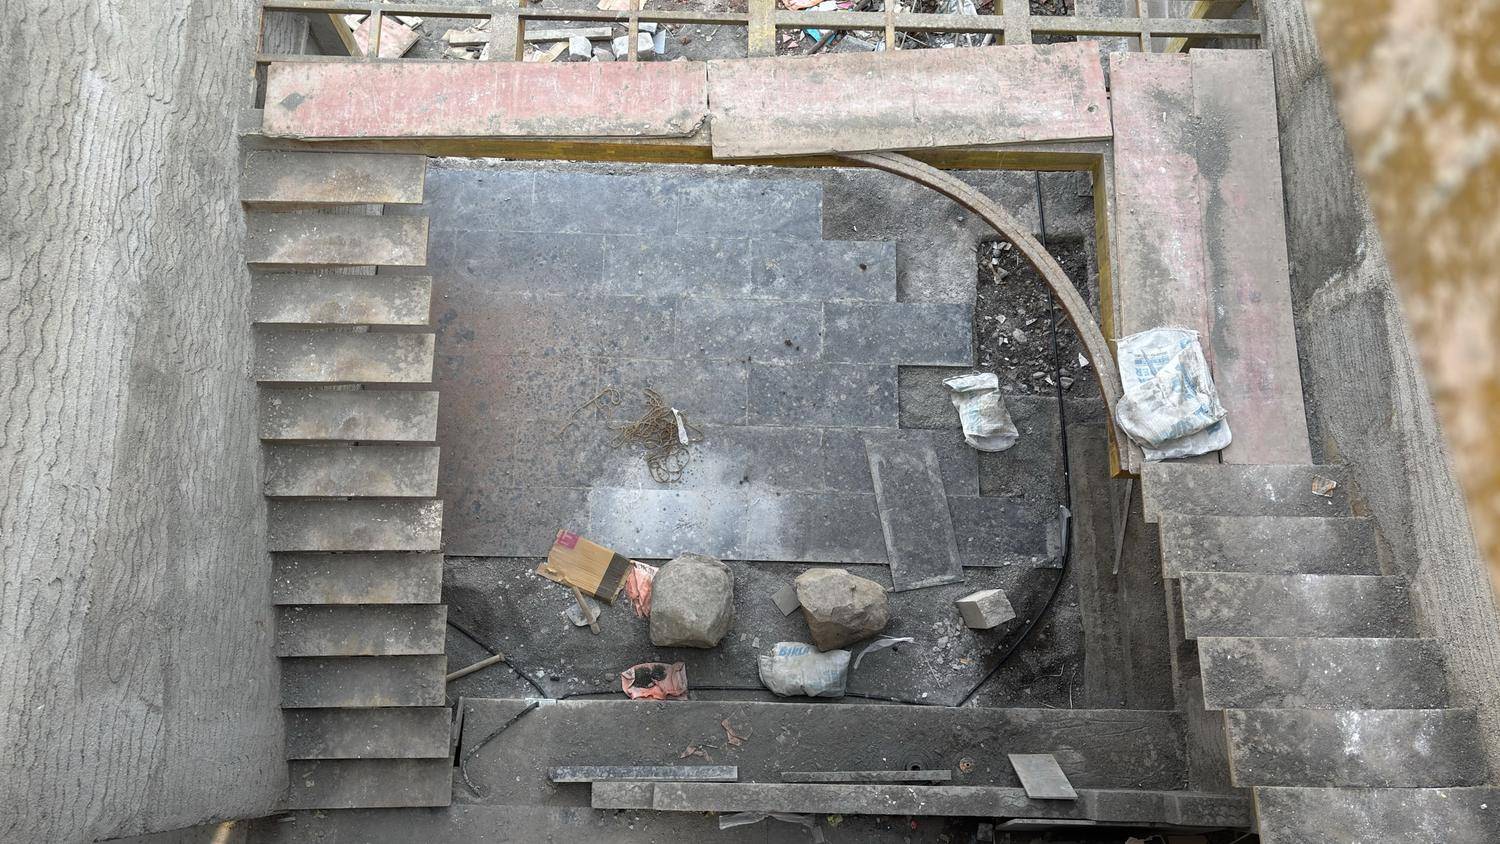
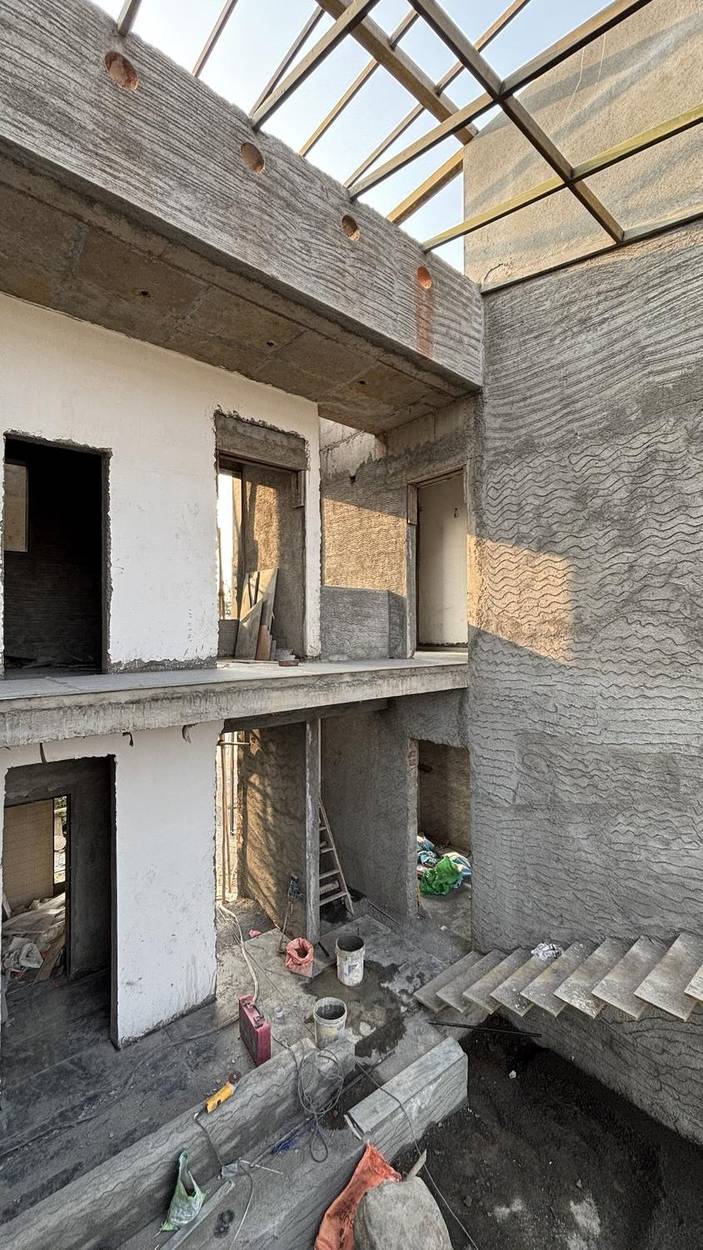
The courtyard from above, stone laid between two flights of stairs
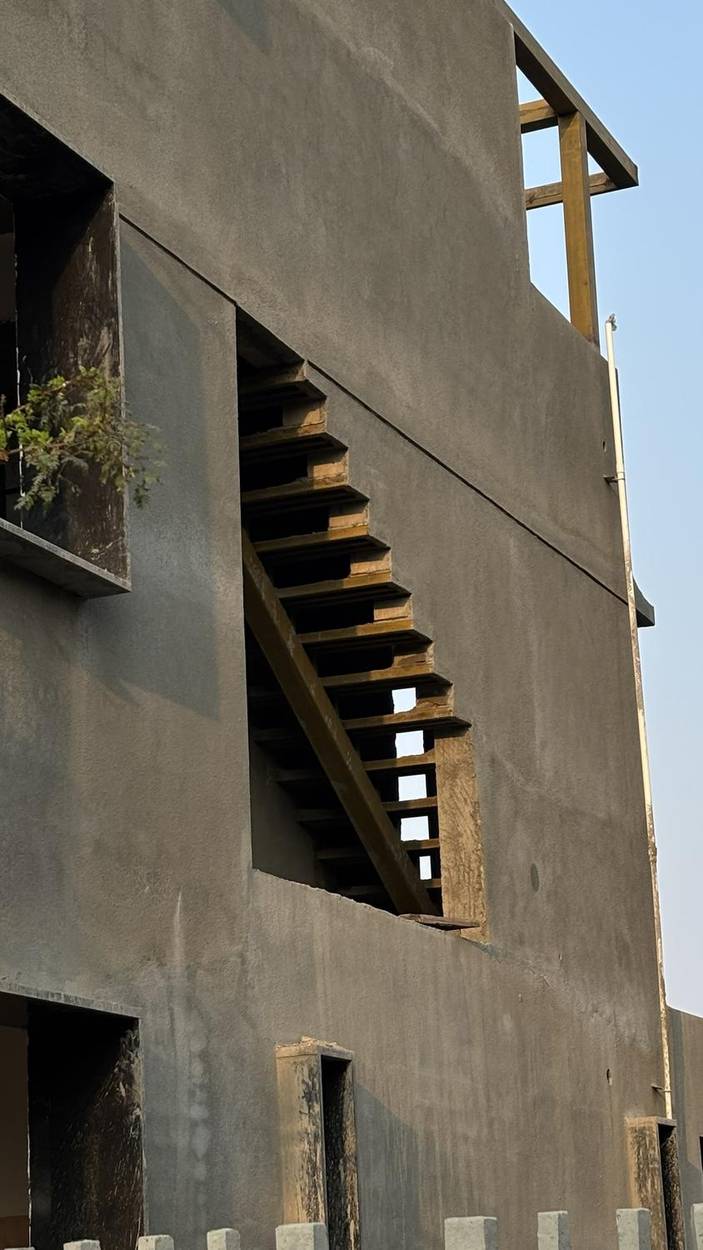
A stair cut through the outer wall, steel beam and open treads
Courtyard with the stair against combed plaster, steel roof frame above
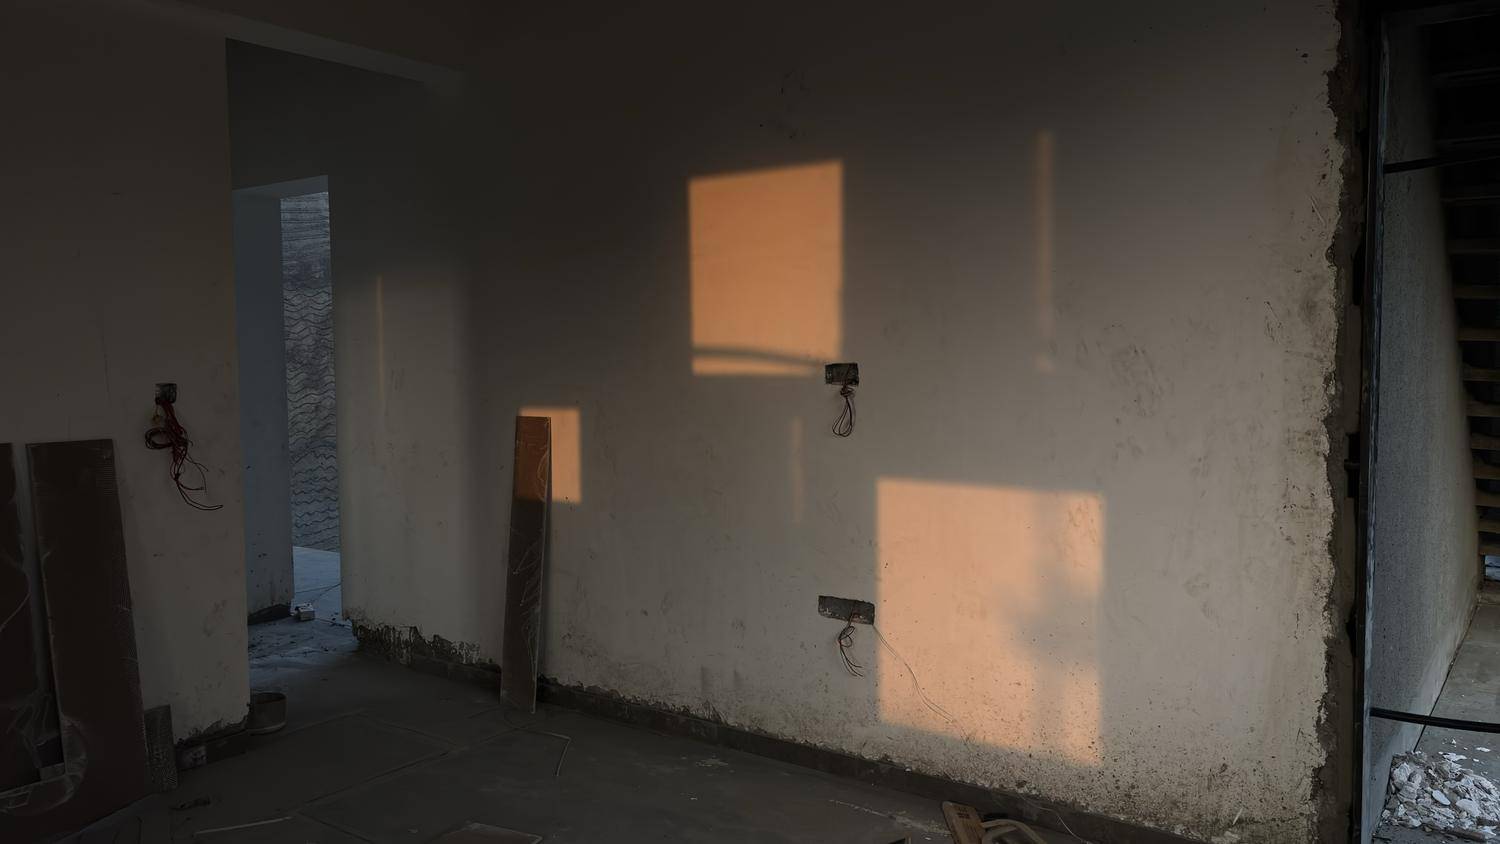
Evening light printing squares on an interior wall
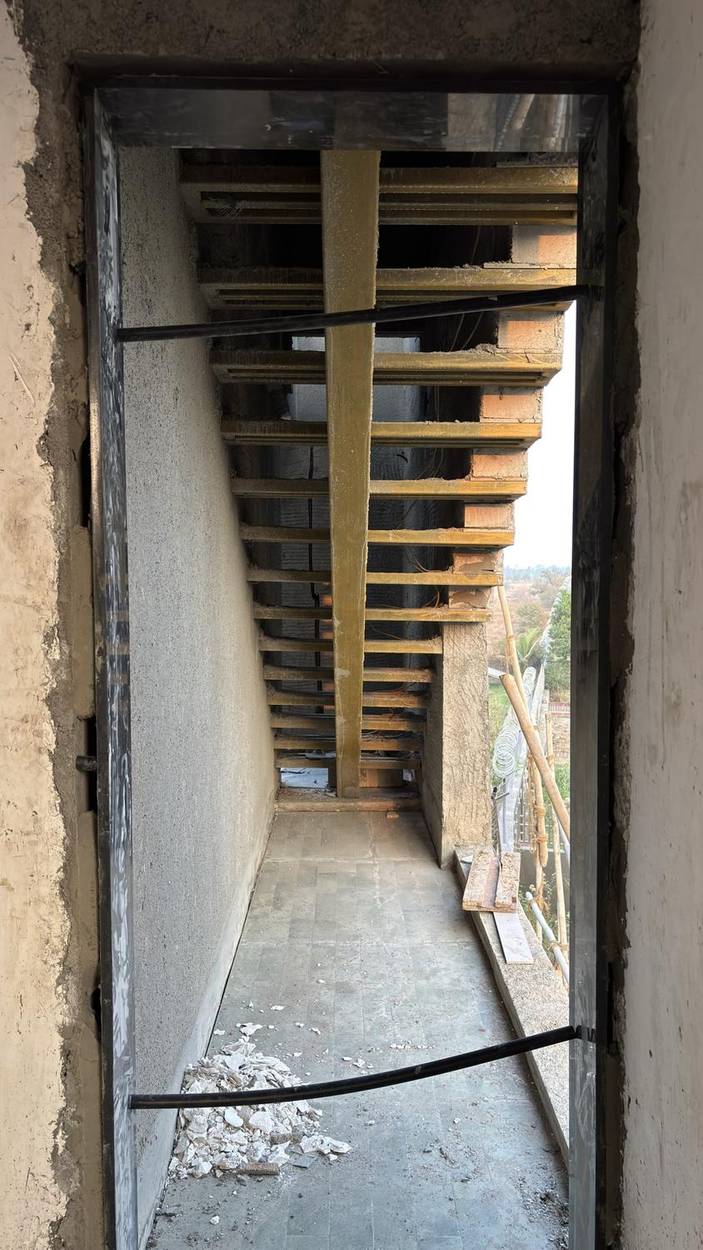
Stair underside seen through a window opening
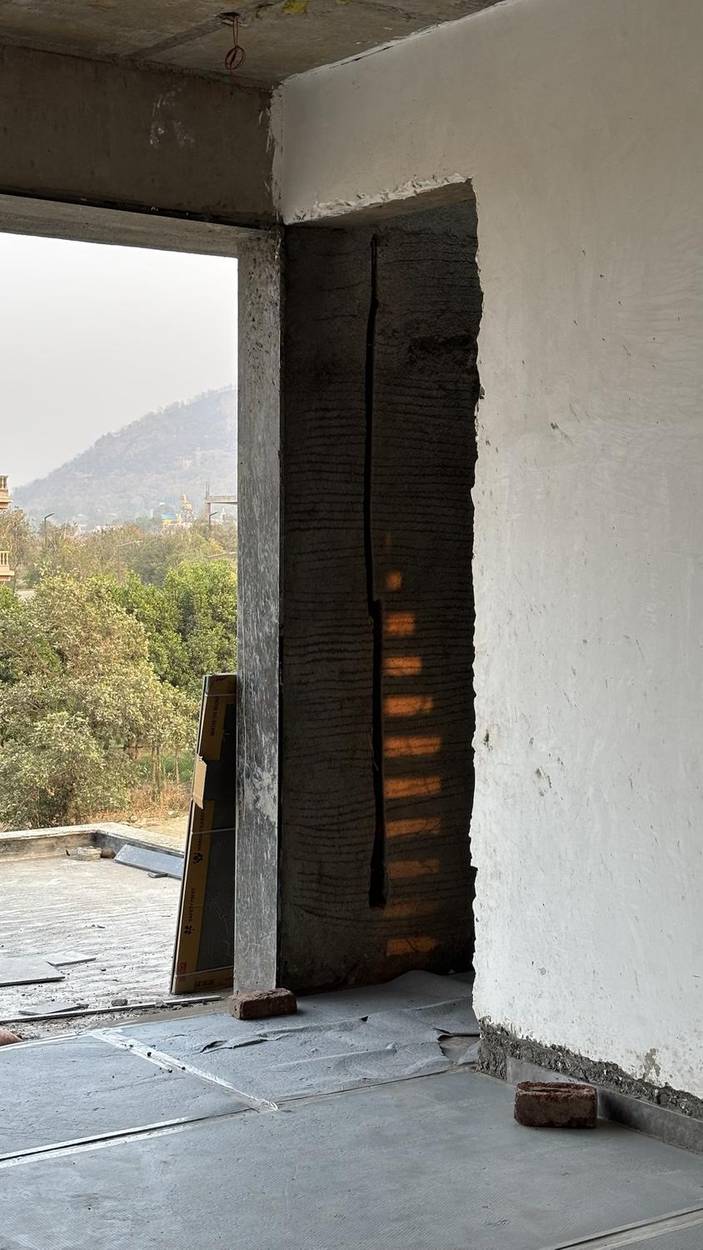
Light falling through the stair's gaps onto a plaster wall, hills beyond
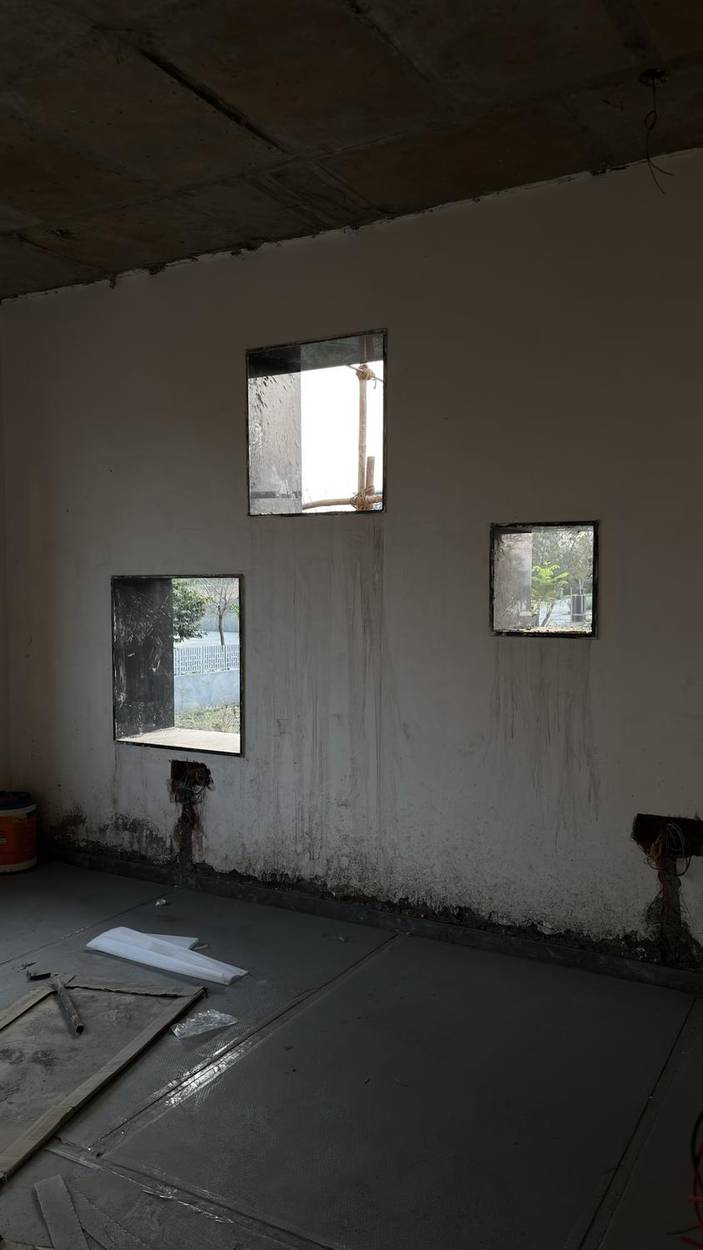
Three square windows of different sizes on one interior wall
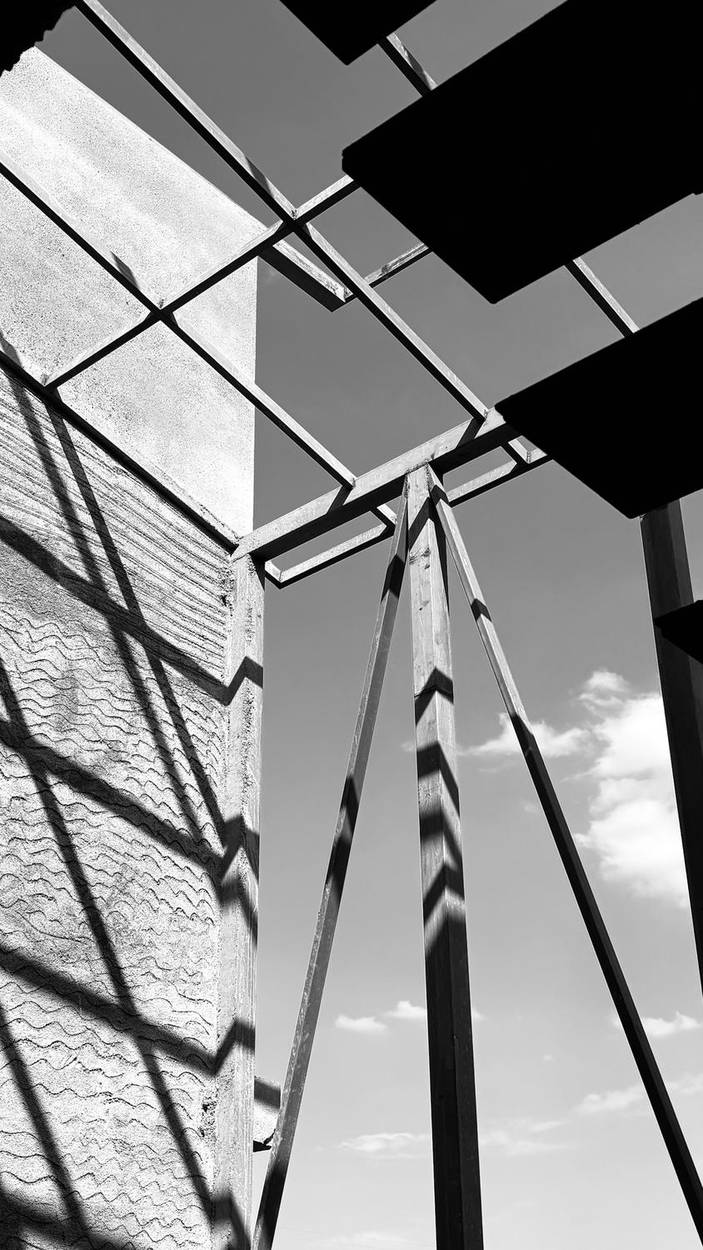
Steel roof frame and its shadows
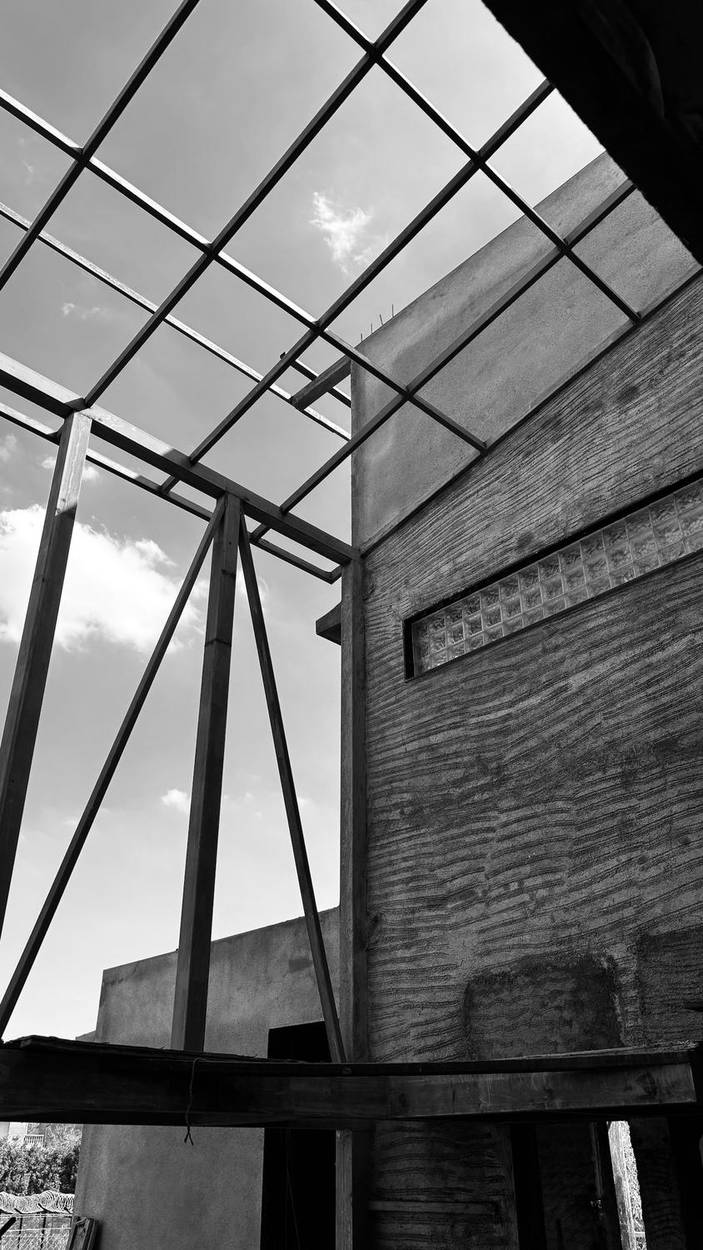
A glass block strip beside the steel roof frame
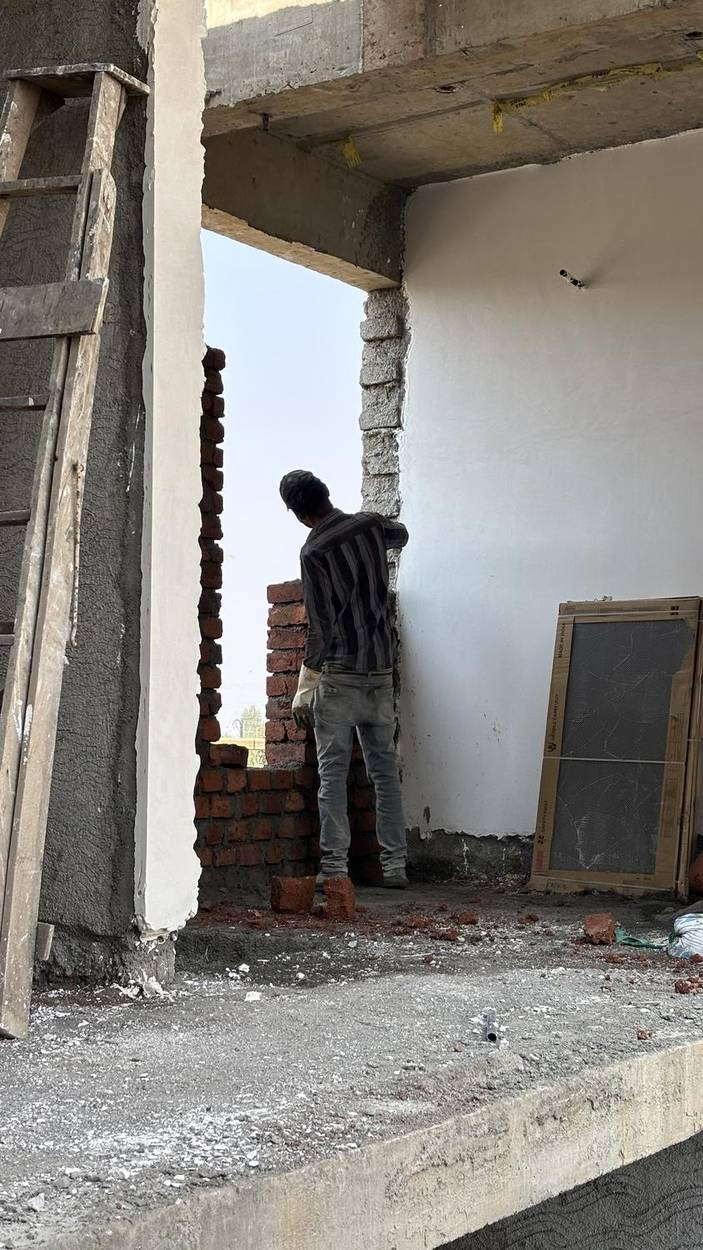
A mason laying brick at a window opening
Steel treads reaching out from a combed plaster wall
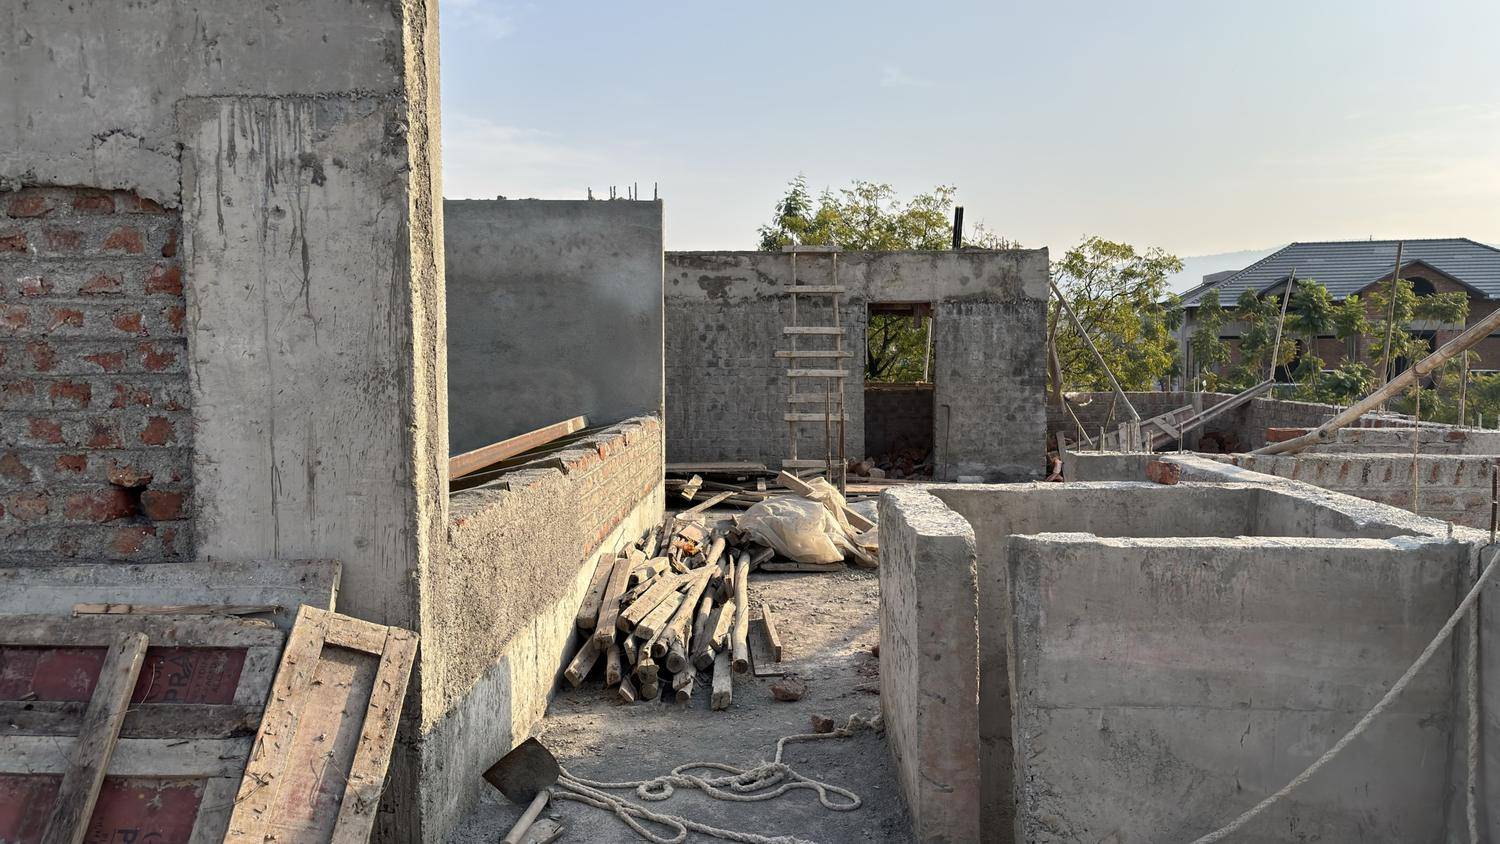
Terrace level, brick and concrete walls, ladder resting on the parapet
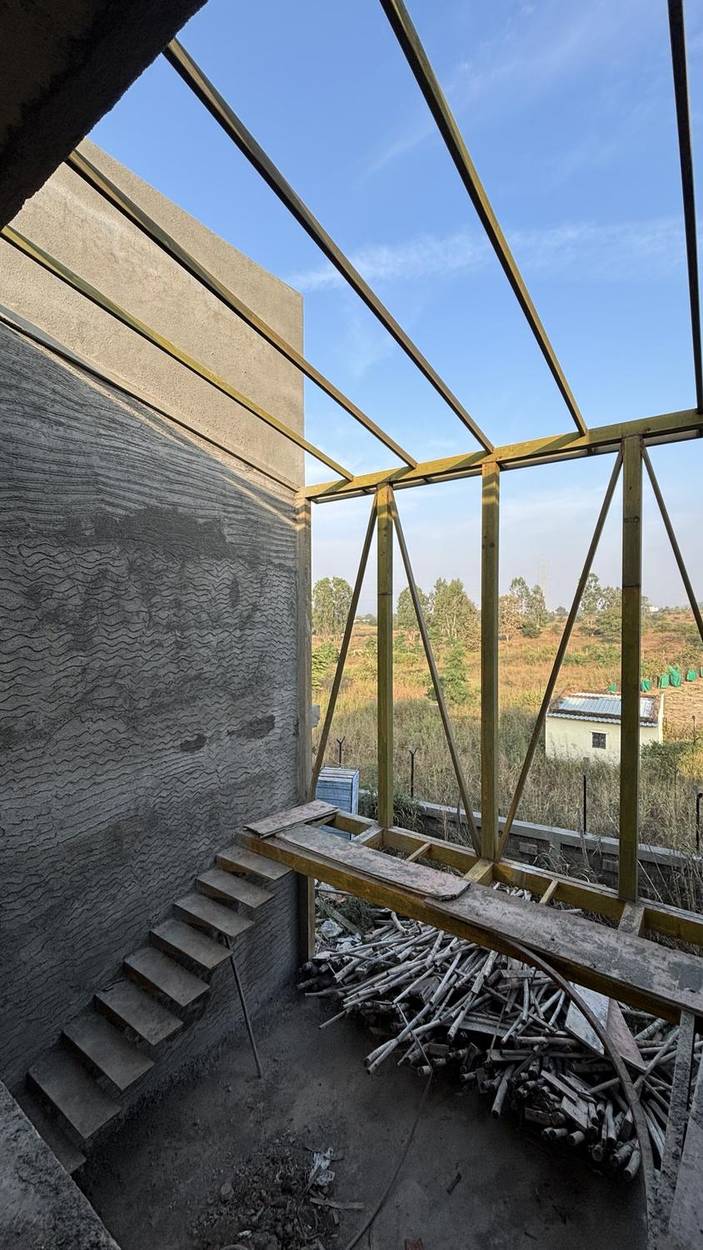
The stair climbing a plaster wall under the open steel frame
Drawings

How it stands.

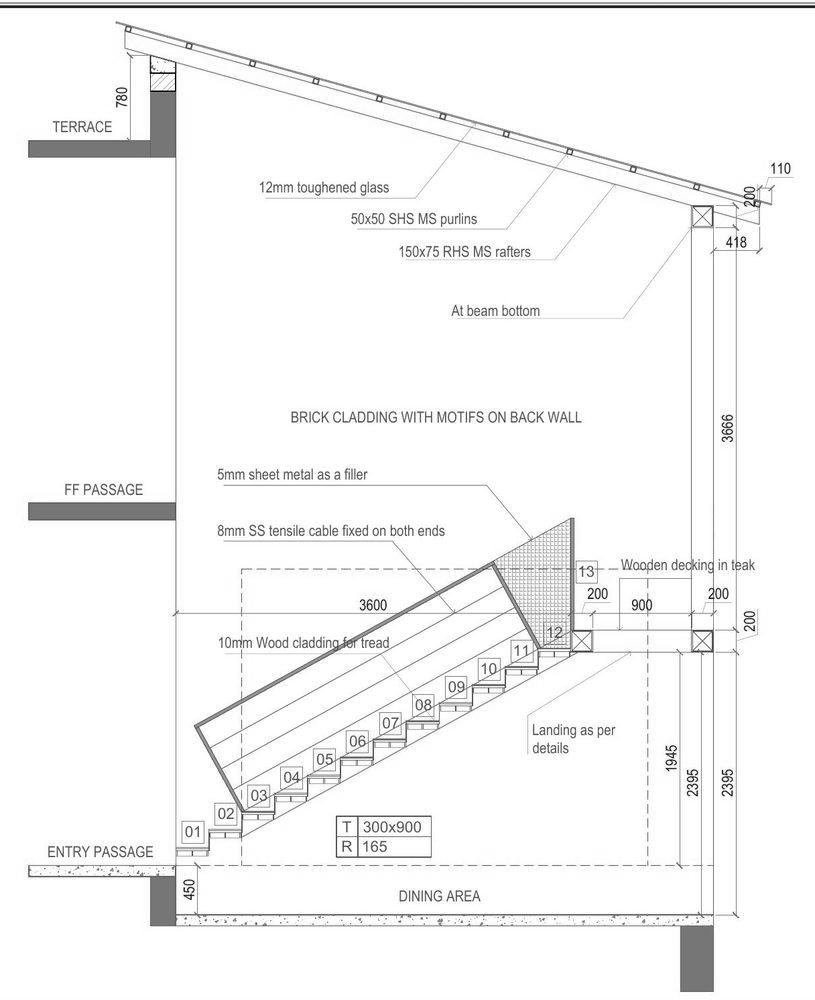
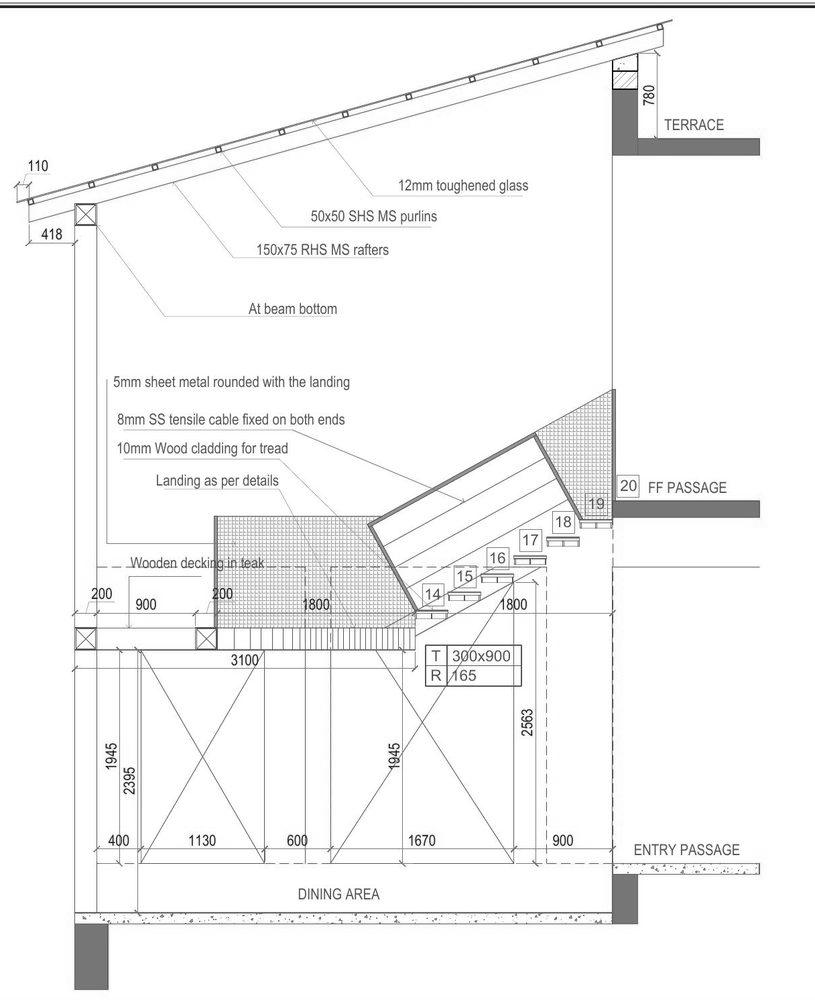
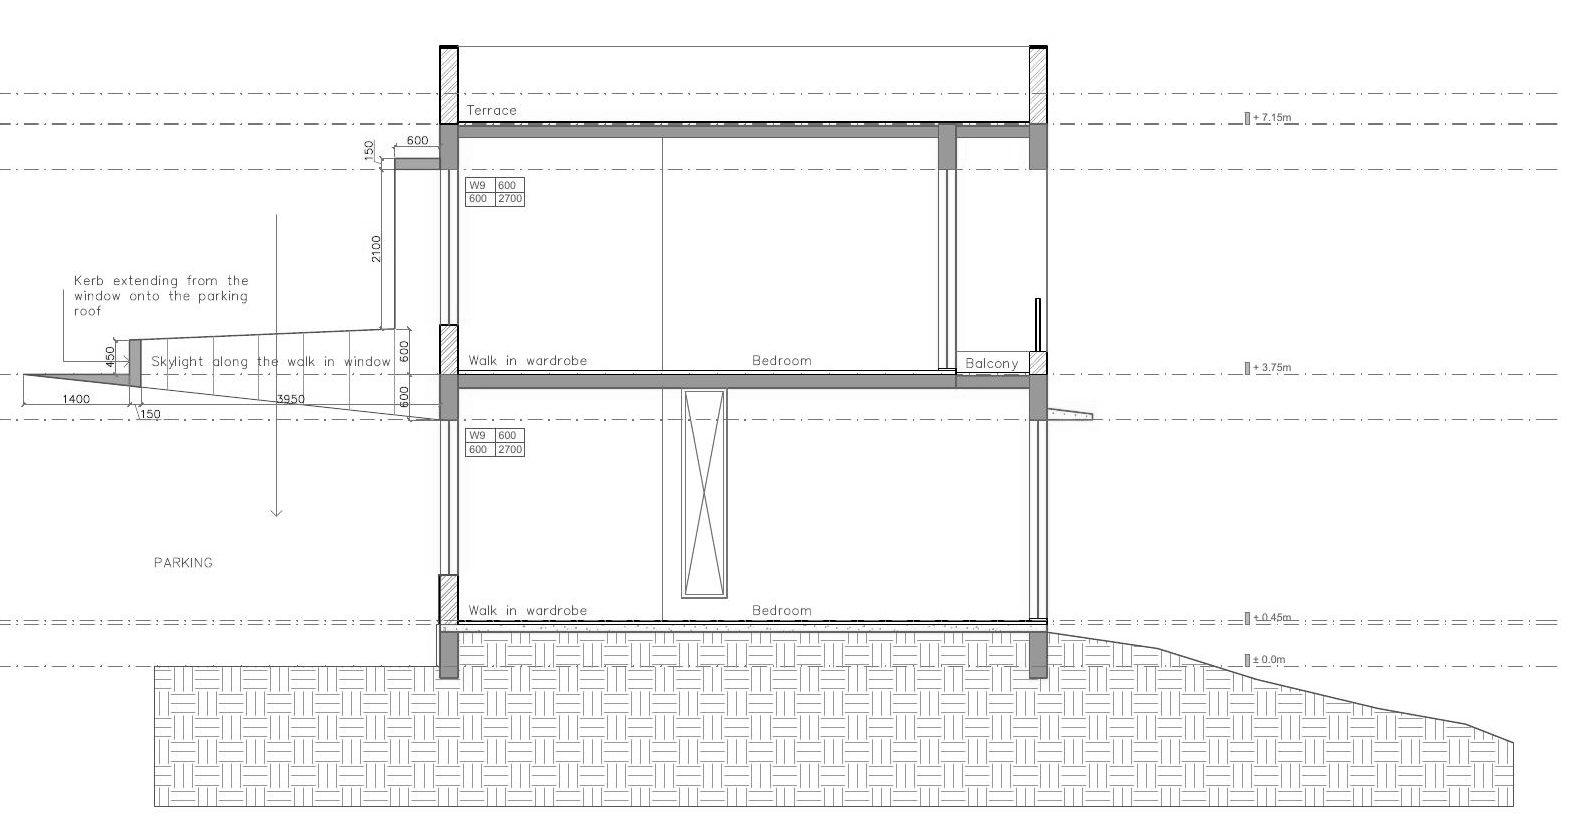
The plans, the stair in section, and a skylight cut into the parking roof.
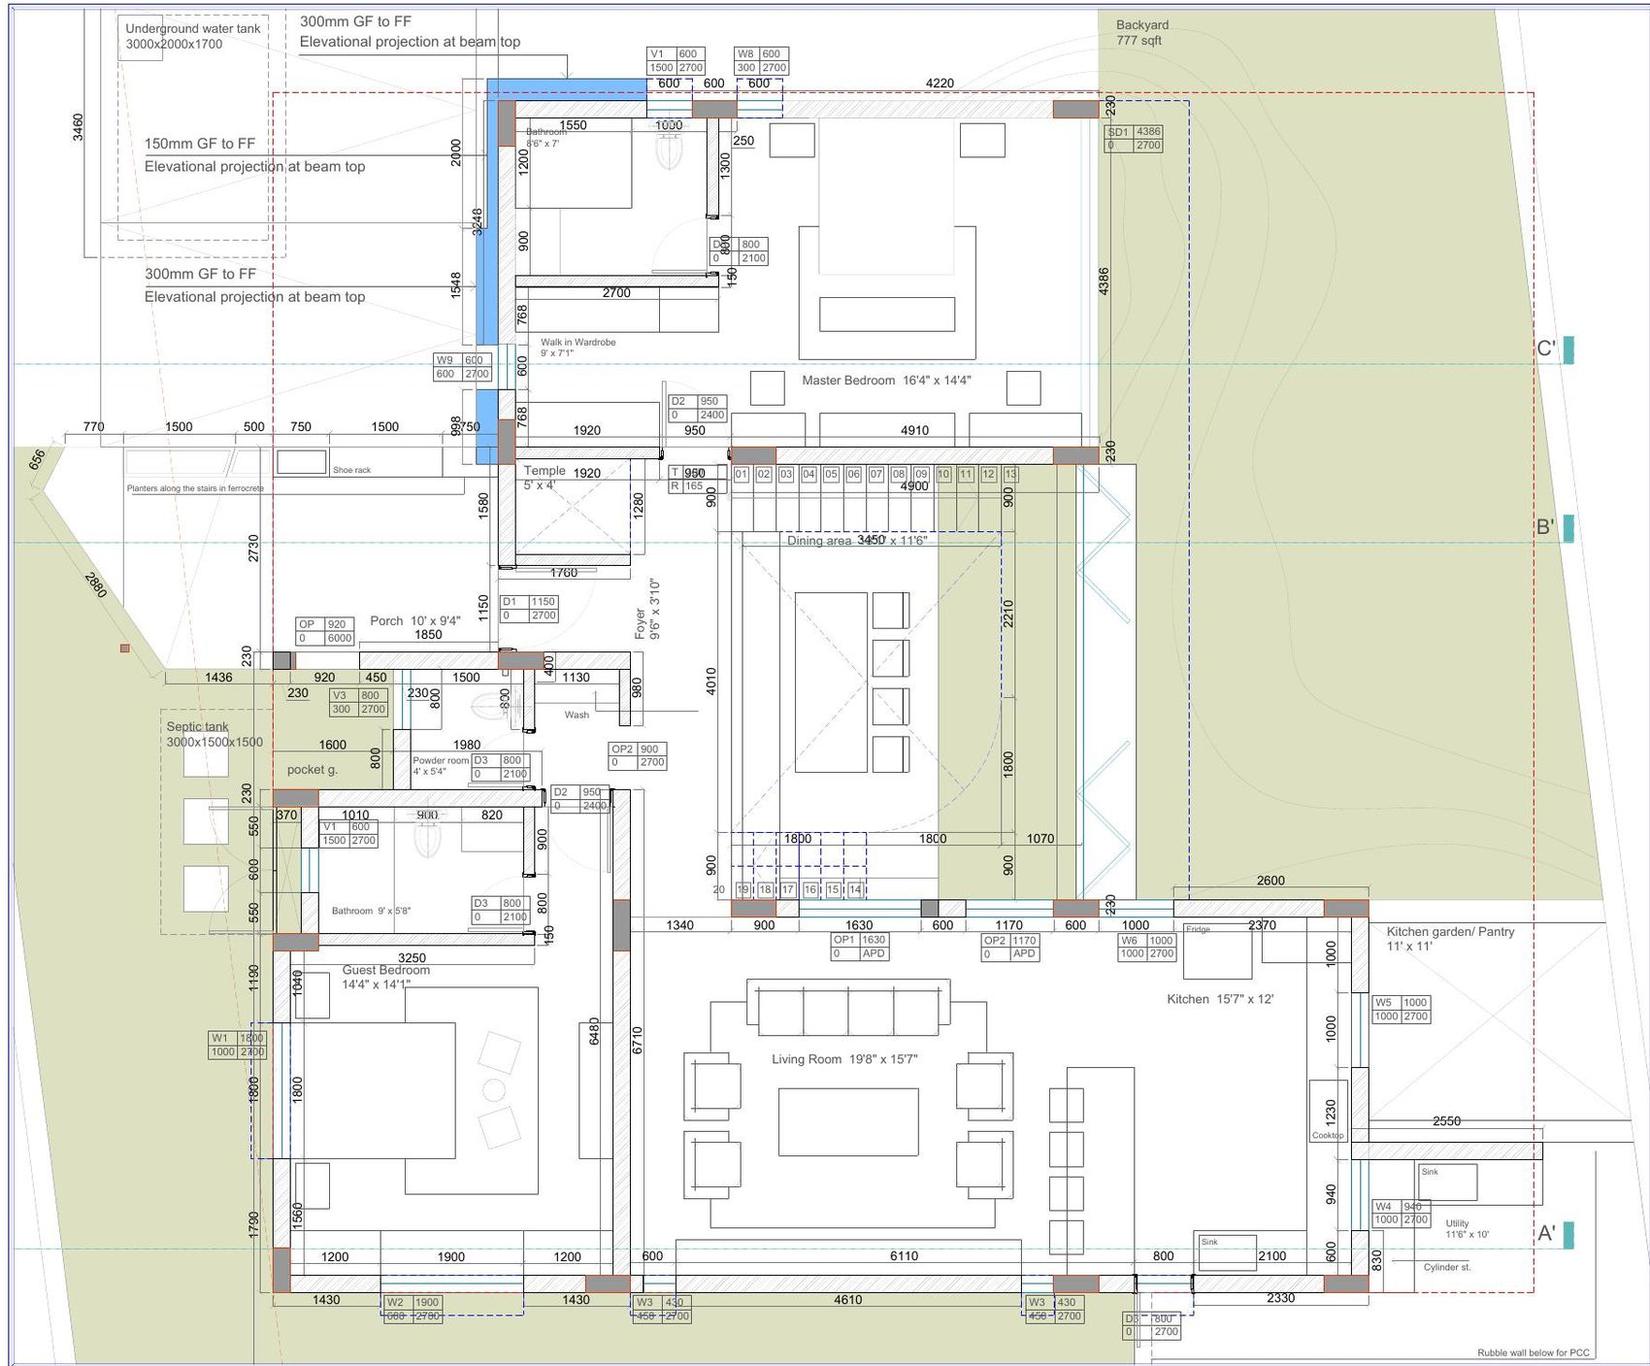
1401 ground floor plan
Ground floor
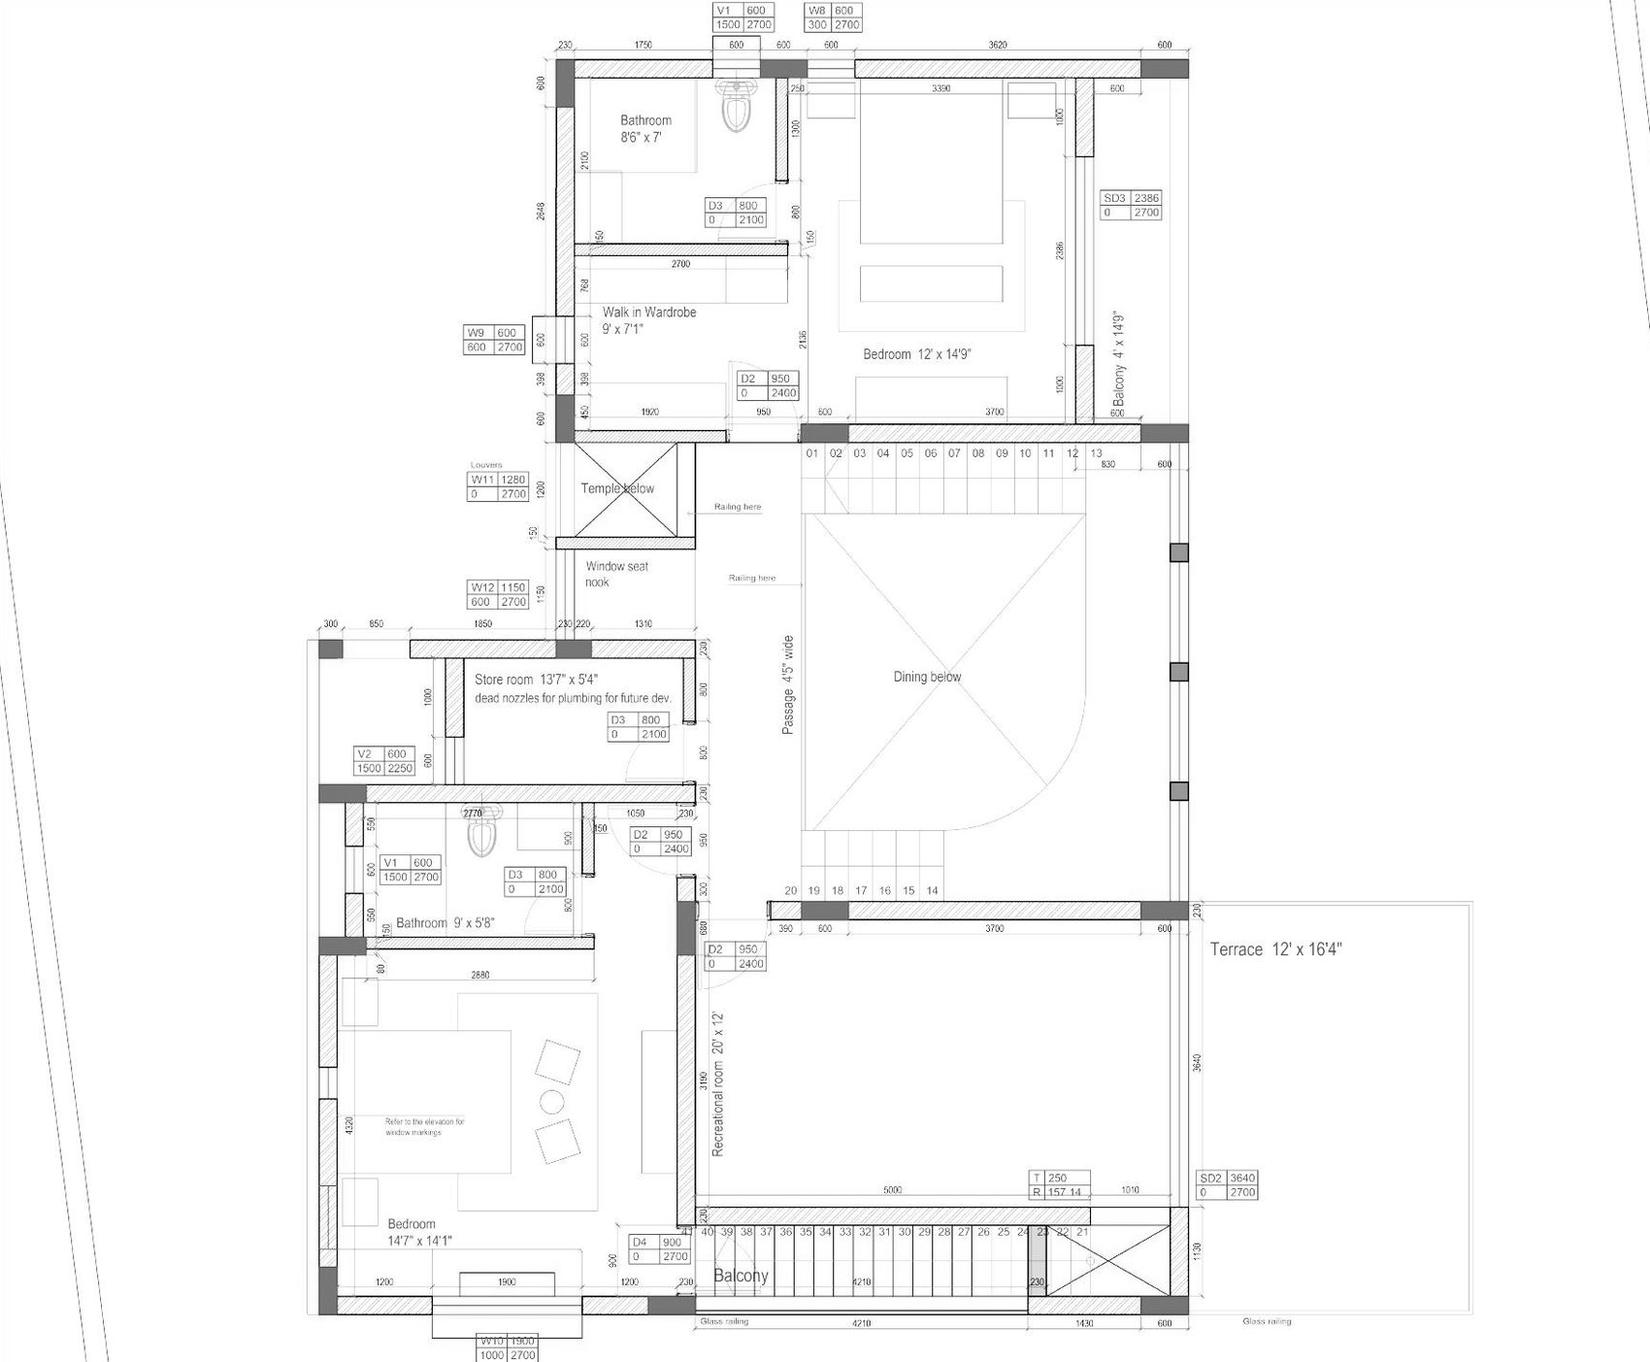
1401 first floor plan
First floor
Stair section AA
Stair, section AA
Stair section BB
Stair, section BB
Section CC with skylight over the parking roof
Section CC, skylight over the parking roof
ResidentialKasarsai, Pune

1102

Area
2,200 sq ft
Type
Permanent residence
Status
Completed

A small house, tilted to find its true axis. Wide at the entrance, narrowing toward the back, with two roofs sloping against each other above a courtyard.

Plaster  ·  Glass block  ·  Concrete  ·  Steel  ·  Timber
The tilt

The family asked for a smaller house. The plot is wide at the entrance and narrows toward the end, so the house is turned to the north and south axis, fully Vastu compliant. The wide front opens up; the corner left at the back becomes the utility.

The courtyard

Open the door and you are in a courtyard, a buffer that splits the house in two. To the left, the living side, public. To the right, the bedroom block, continuing upstairs.

The roofs

Two sloping roofs face each other, opposing, and give a small house its height and its character.
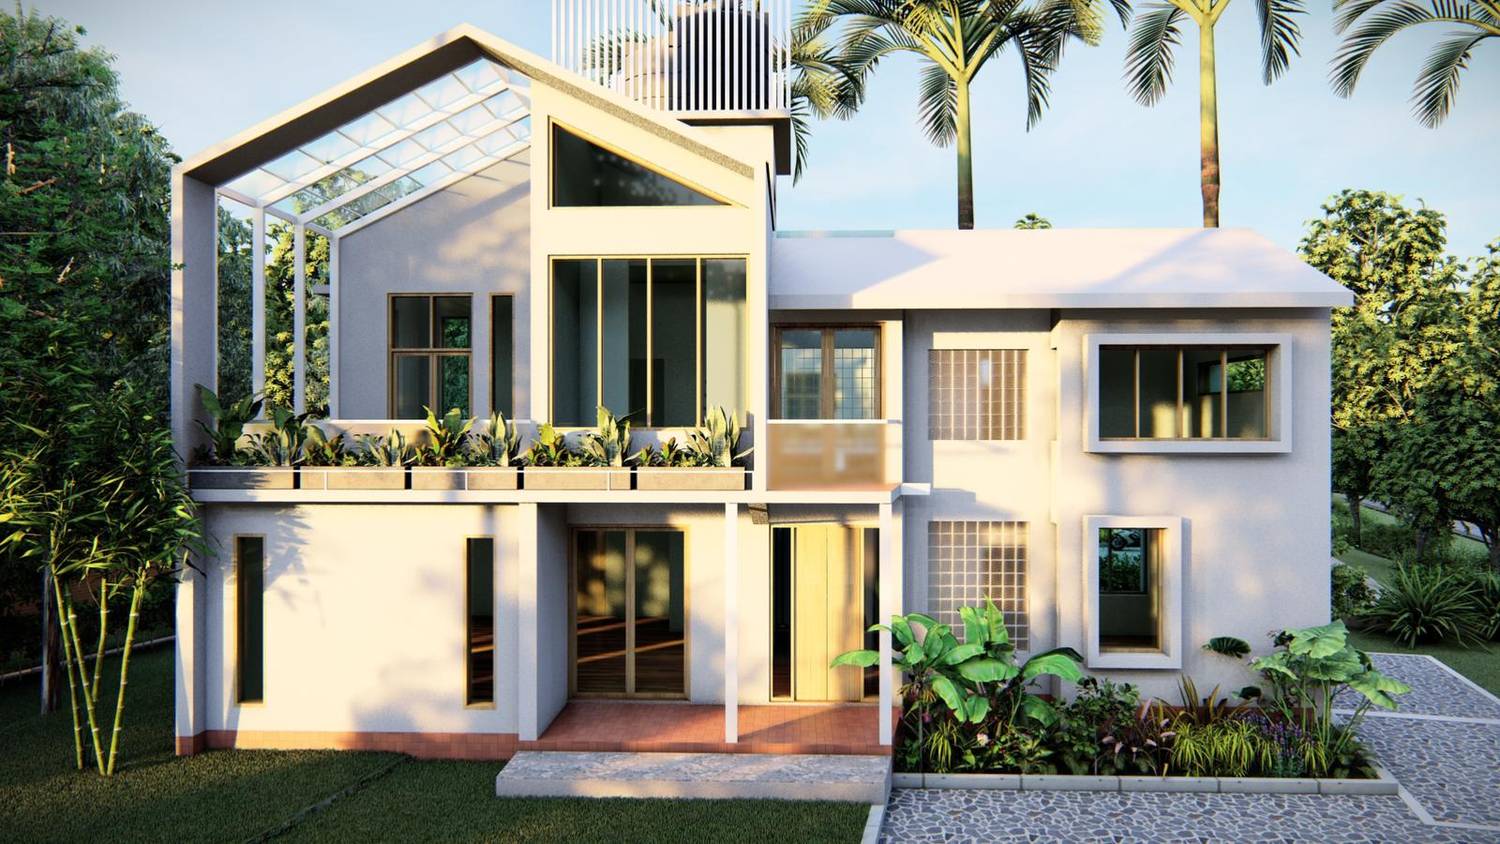
1102 render: a gabled glass roofed terrace, glass block windows and a planter ledge
As drawn
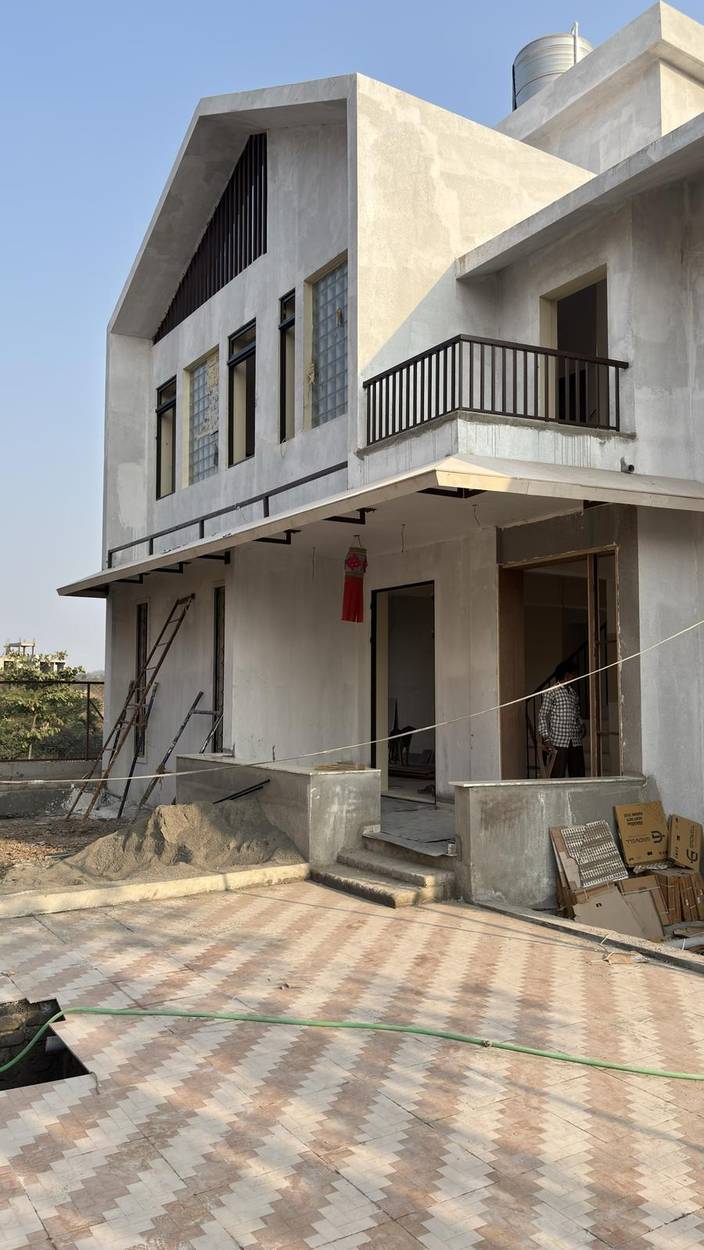
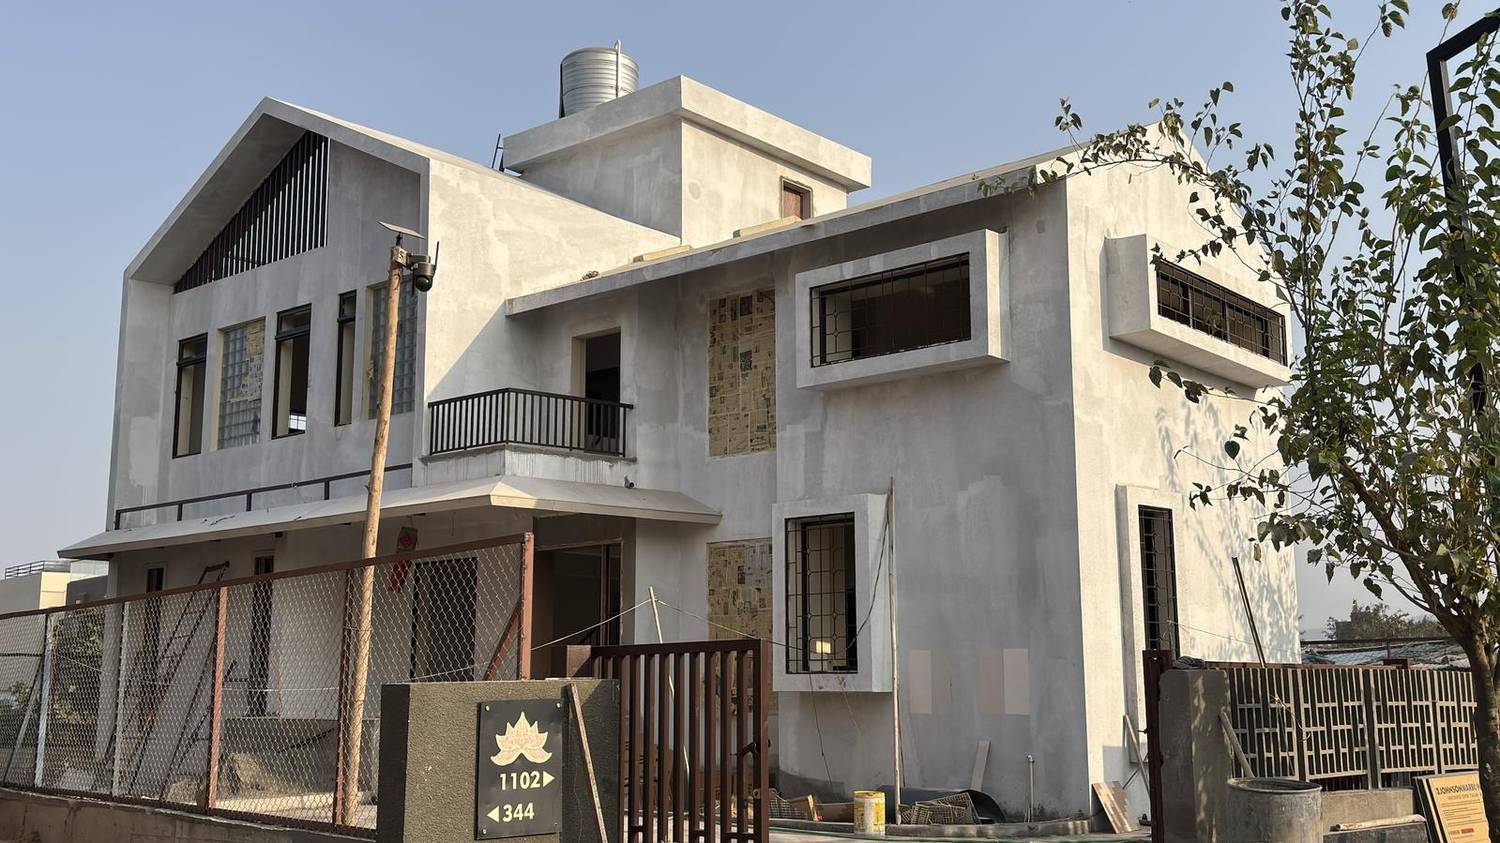
1102 as built: plastered facade, a gable with vertical battens, glass block windows
As built. The terrace became a fourth bedroom, added later.
Built up, floor by floor
1102 from the street, the site as it stands
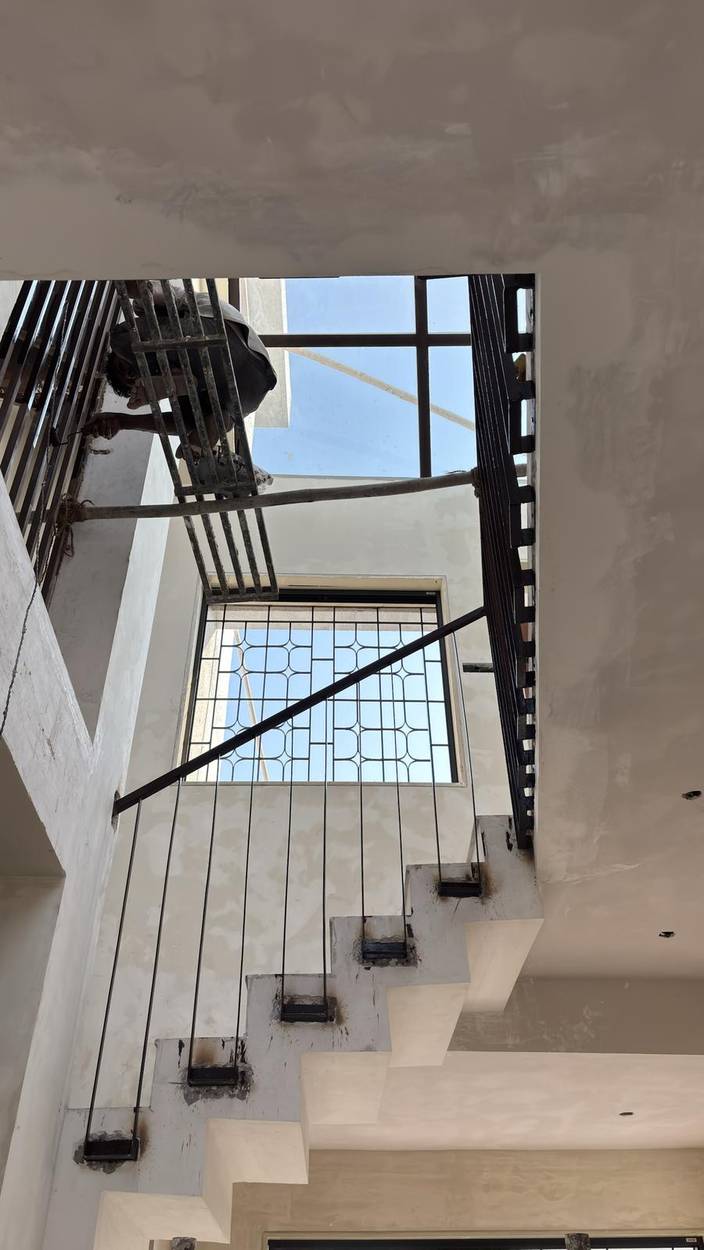
Looking up the stair and courtyard to the skylight, thin steel rods beside the treads
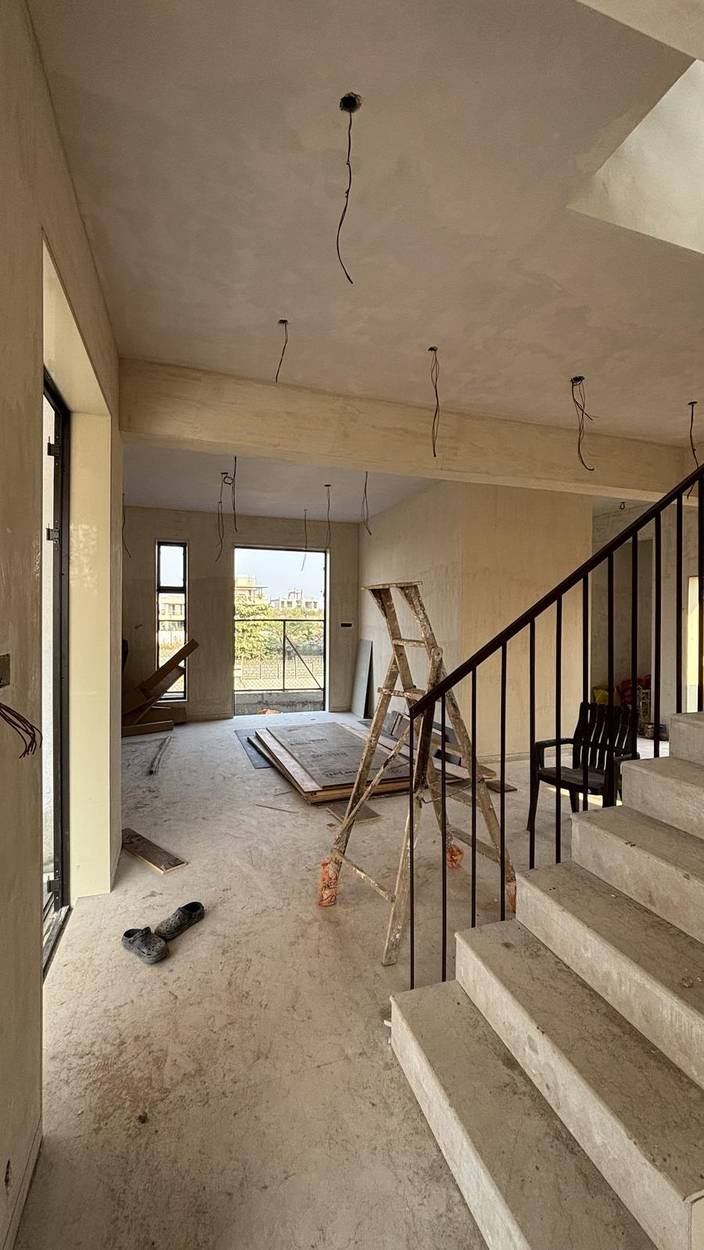
Ground floor interior with the stair rising beside the dining space
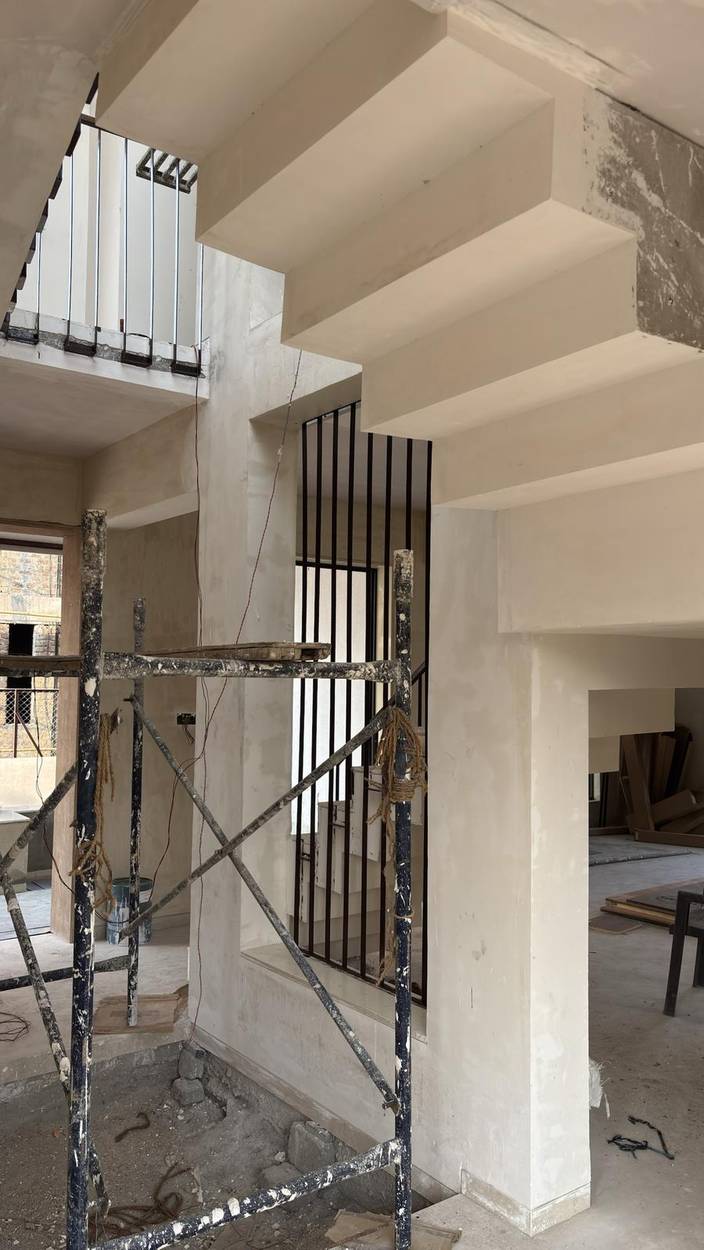
The stair's underside and a steel screen, seen from the courtyard
Entrance canopy and balcony, the gable above
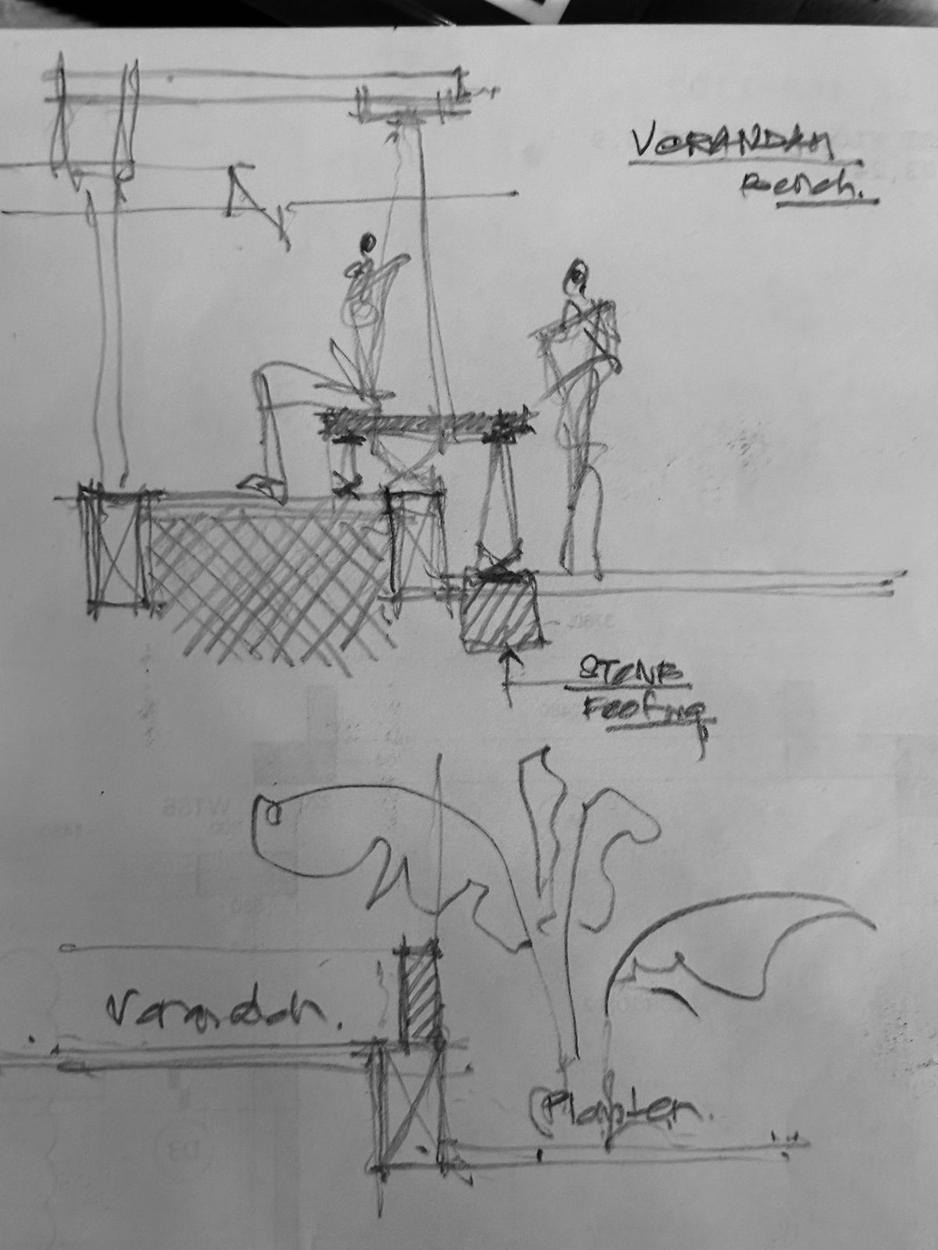
Pen sketch of the 1102 veranda, bench and planter
The veranda
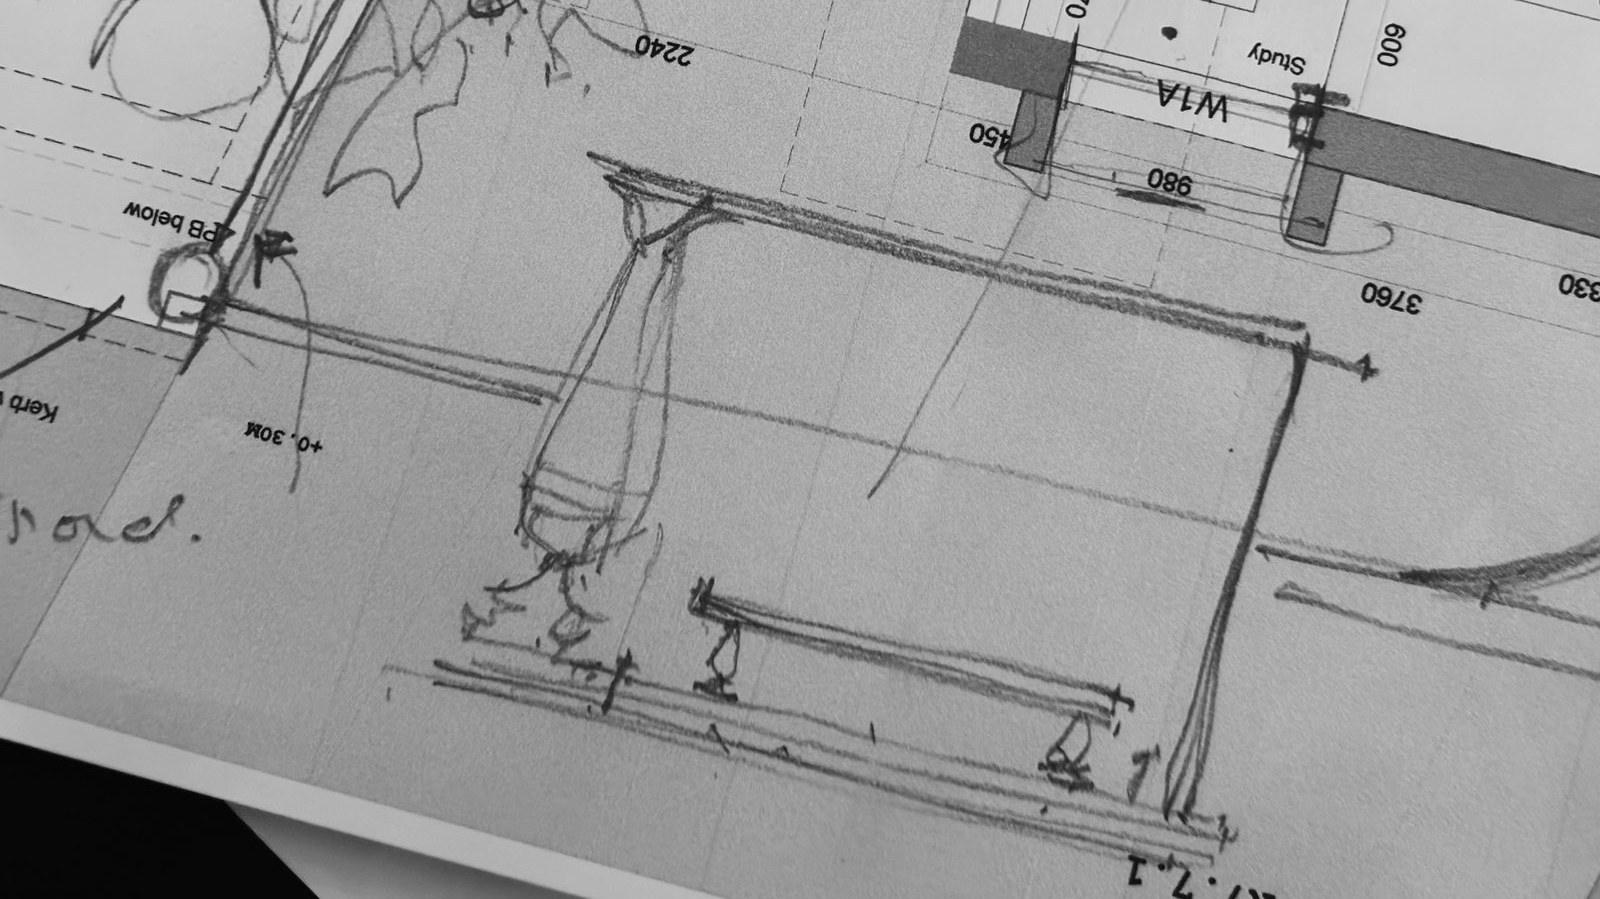
Sketch over the 1102 plan
Sketch over the plan
Leave part of the house open, and the sky moves in.
1102
Drawings

Around the courtyard.

The two floors, and the stair that climbs beside the open centre.
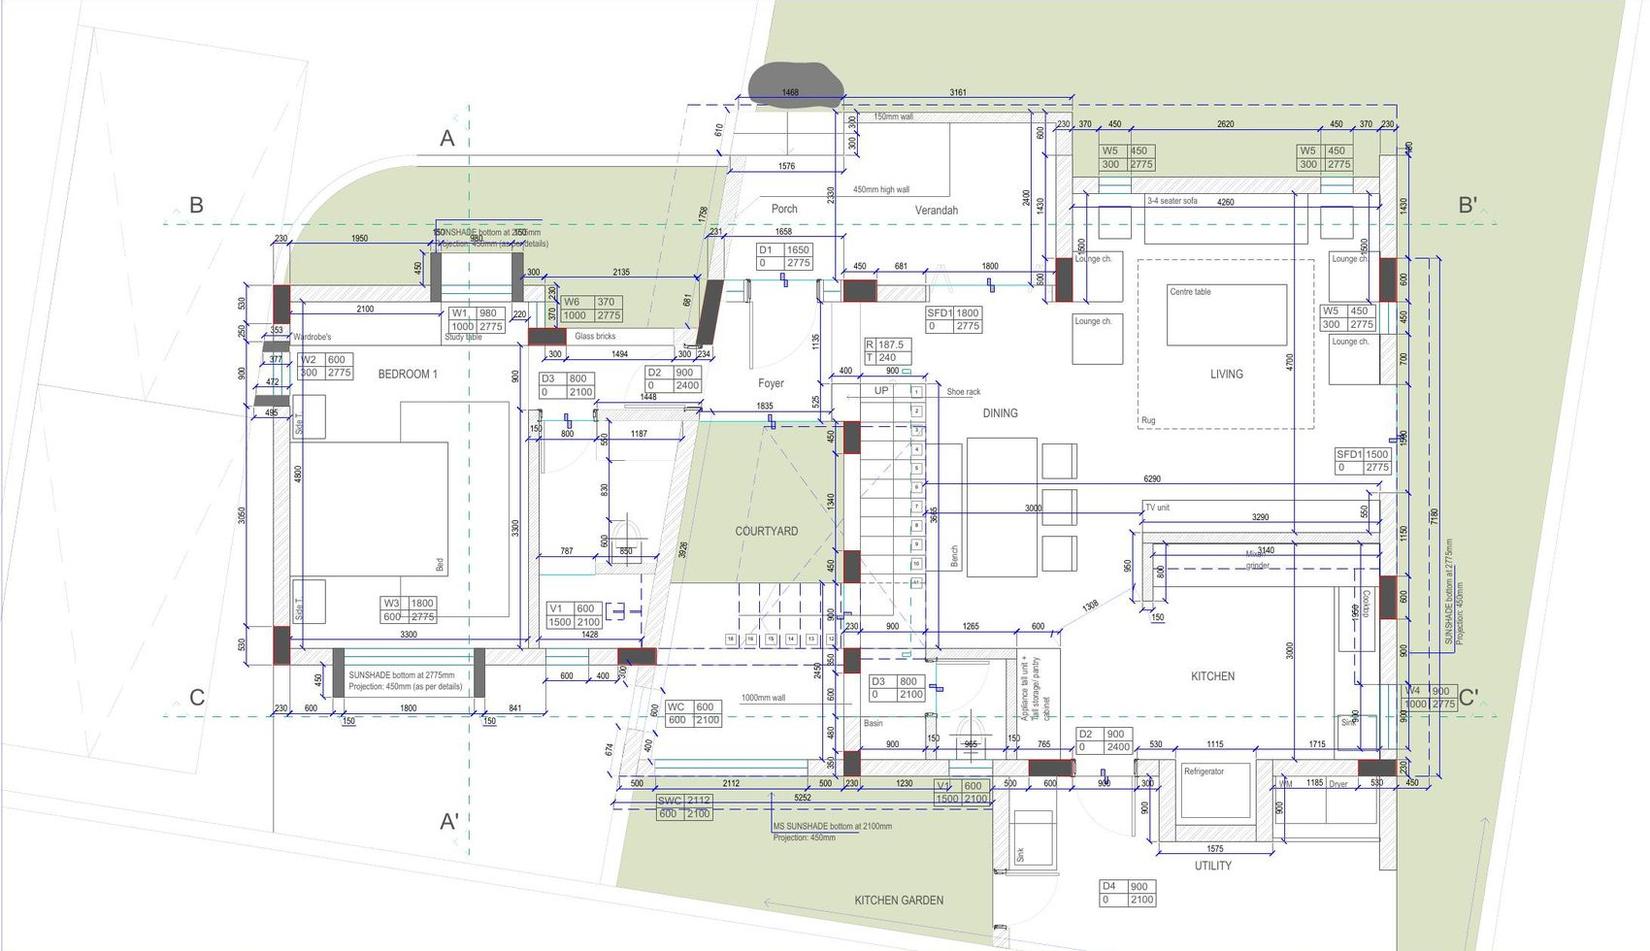
1102 ground floor plan
Ground floor
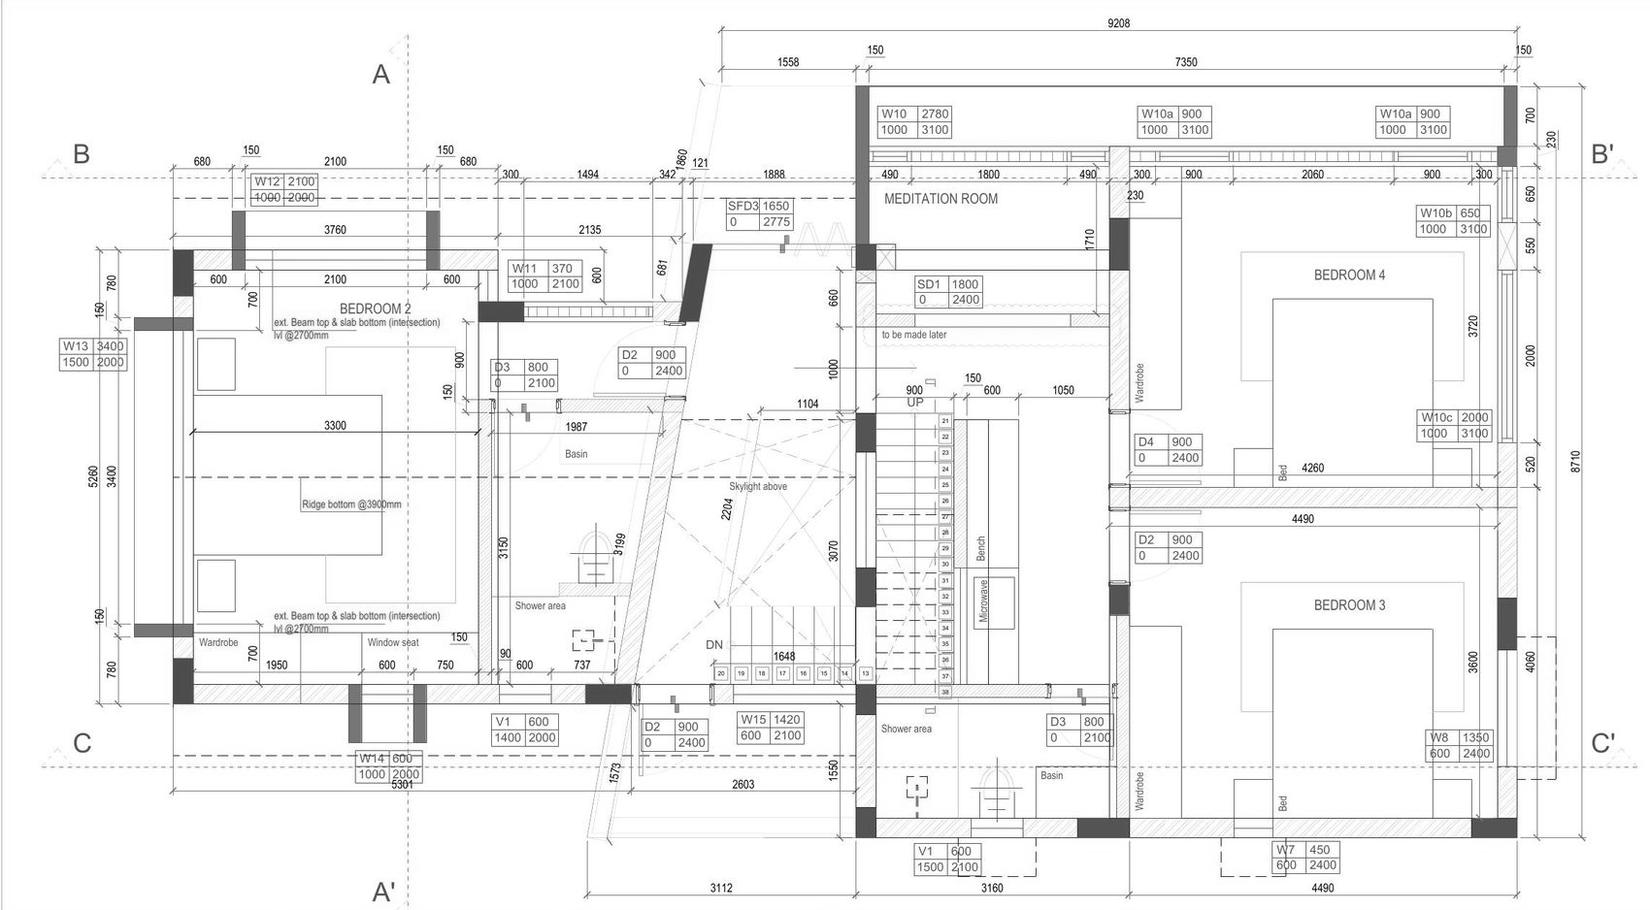
1102 first floor plan
First floor
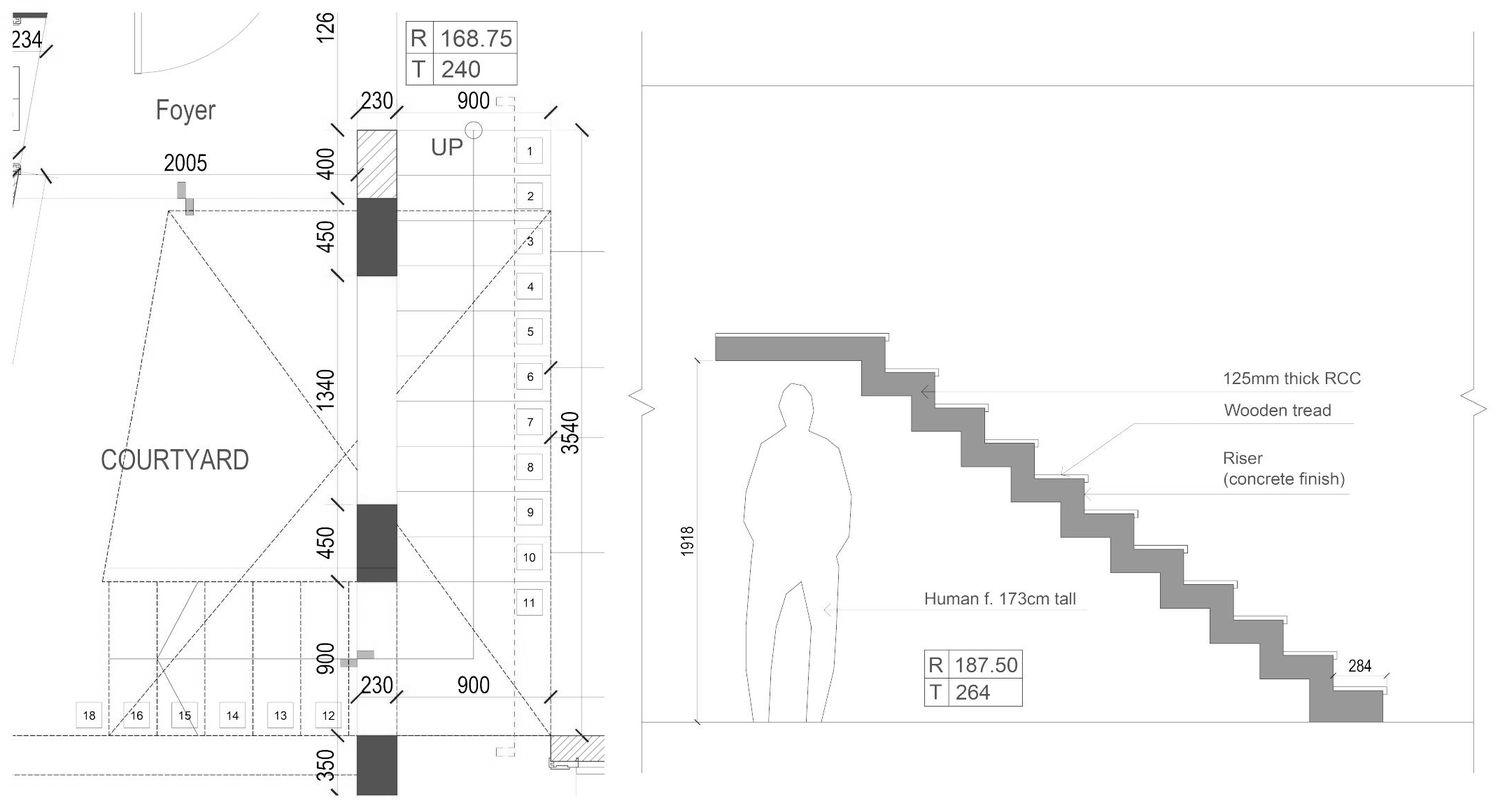
Stair detail, ground to first floor
Stair, ground to first floor
Stair detail, first floor upward
Stair, first floor up
ResidentialWagholi, Pune

29

Area
3,300 sq ft
Type
Permanent residence
Status
Under construction

A house that keeps everyone within reach. On whichever floor you stand, the rest of the house is never out of sight or out of earshot.

Concrete  ·  Brick  ·  Textured plaster  ·  Corten steel  ·  Timber
The connection

The family asked for a house in which no one is ever cut off. The volumes are spaced so that each floor opens toward another, and a voice carries easily from one level to the next.

The passage

On the first floor, the passage and the recreation area look down into the living room. From above you can watch, call across, or simply come down and join those gathered below.

The terraces

From the terrace the lower floors lie open to view: the dining area, the kitchen, the living area. A narrow horizontal slit links the master bedroom terrace to the terrace above, so the two can see and speak to each other.
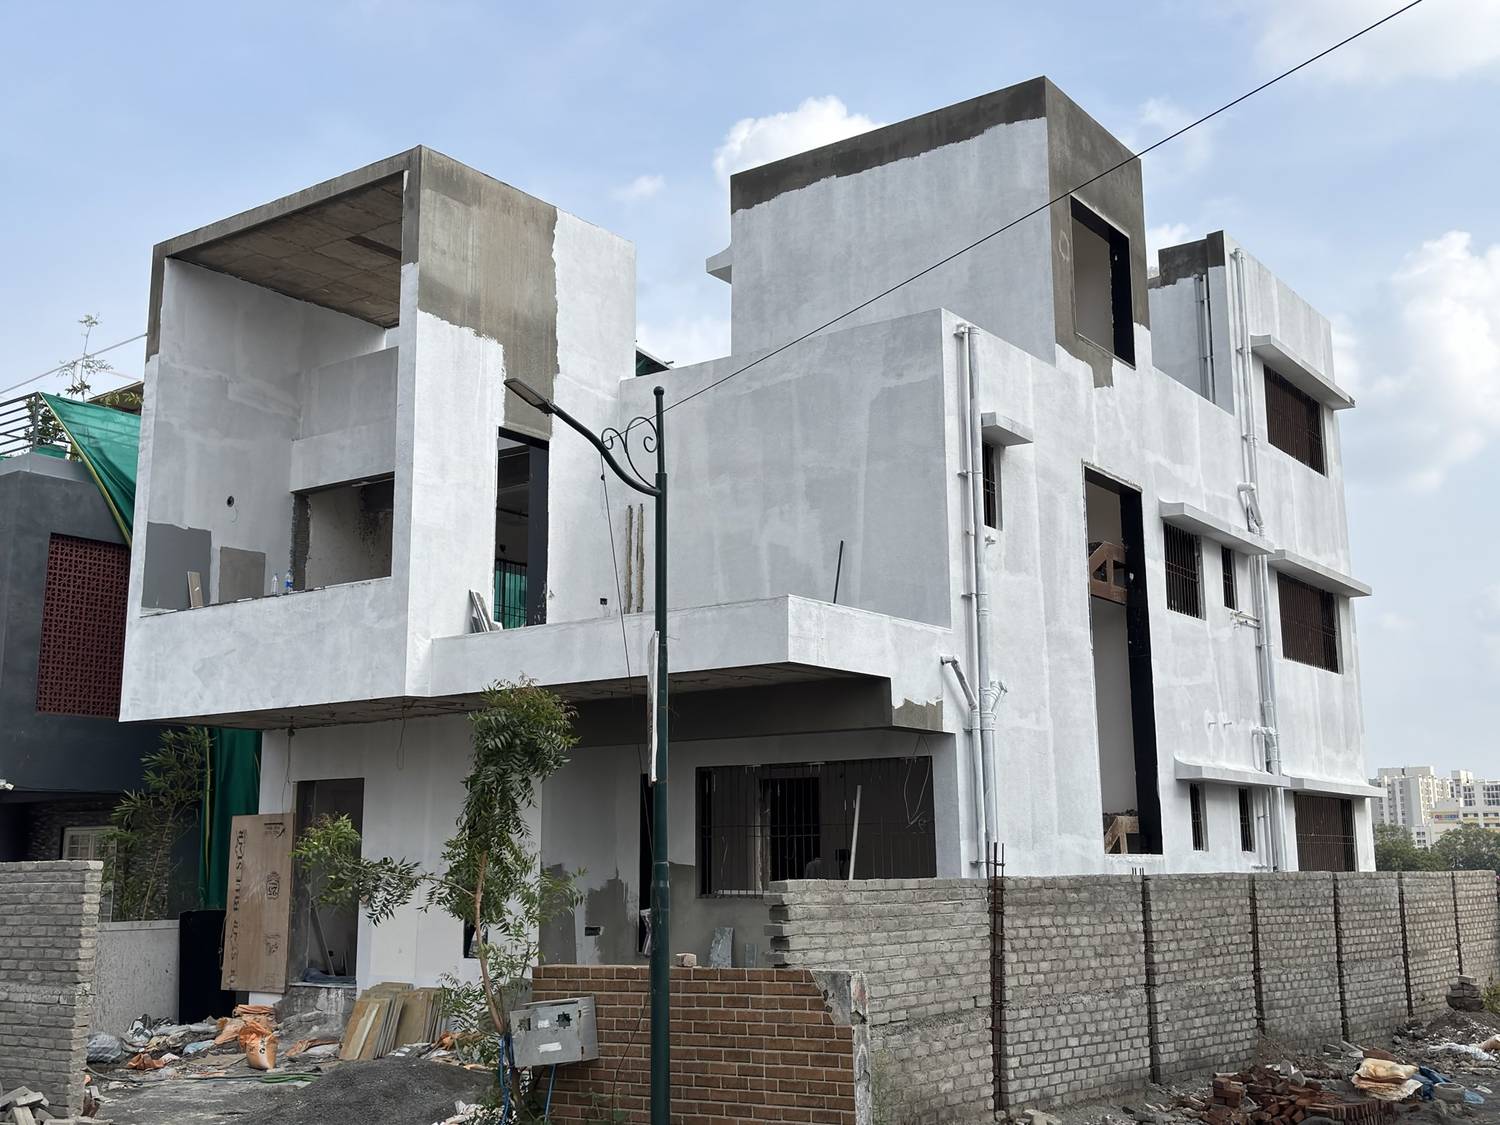
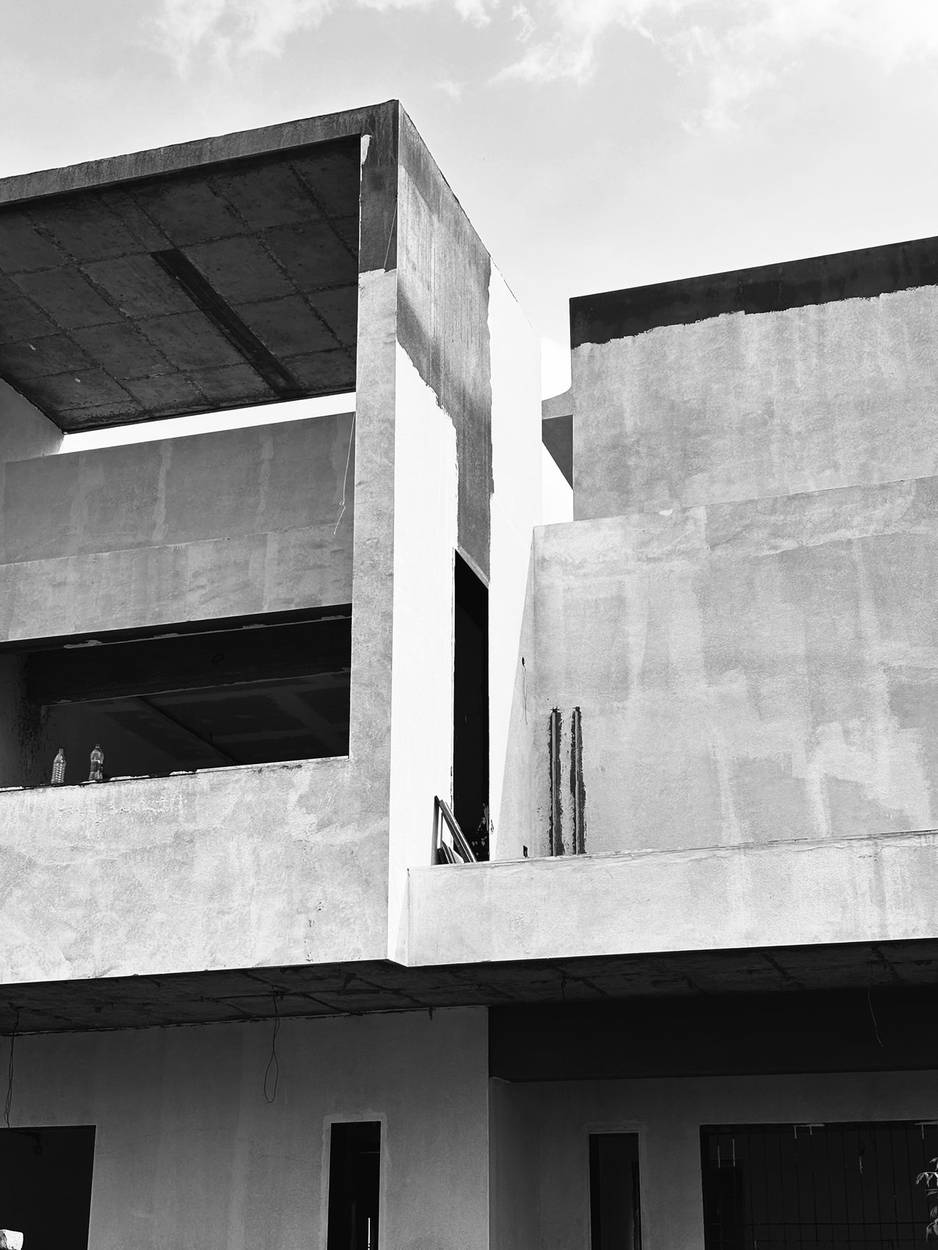
Plastered volumes and a deep cantilevered slab against the sky
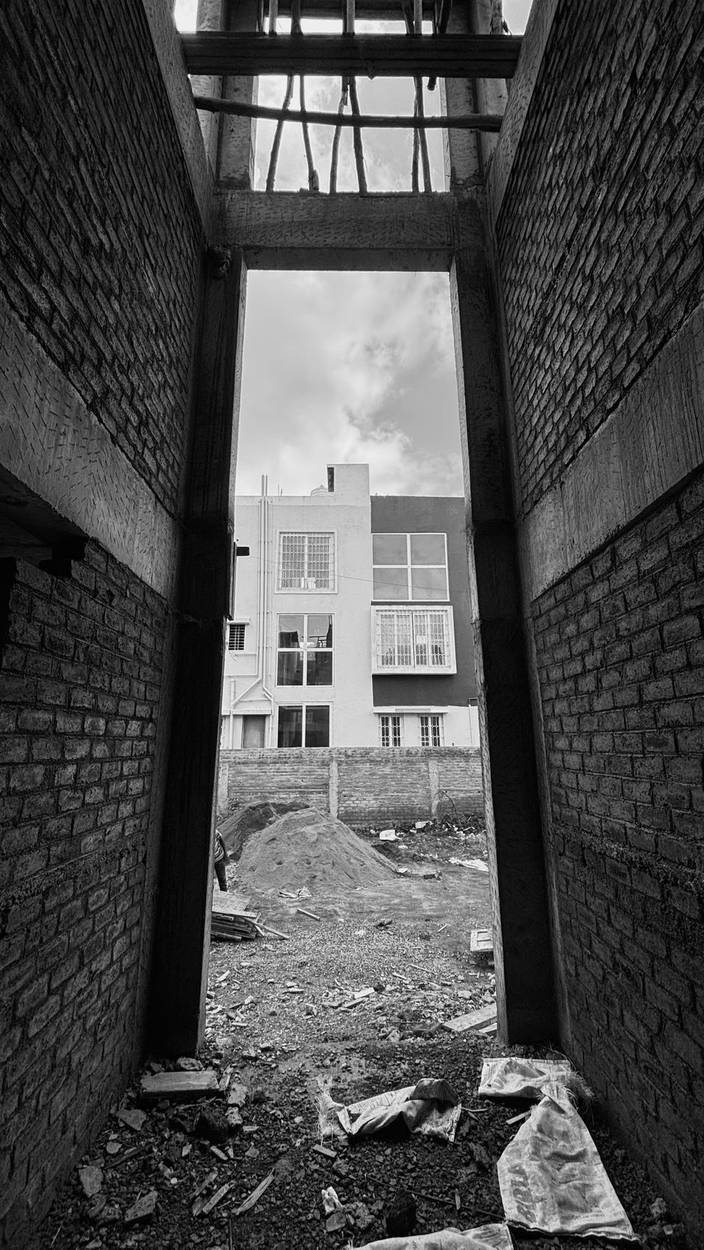
A narrow brick passage open to the sky, framing the house across the plot
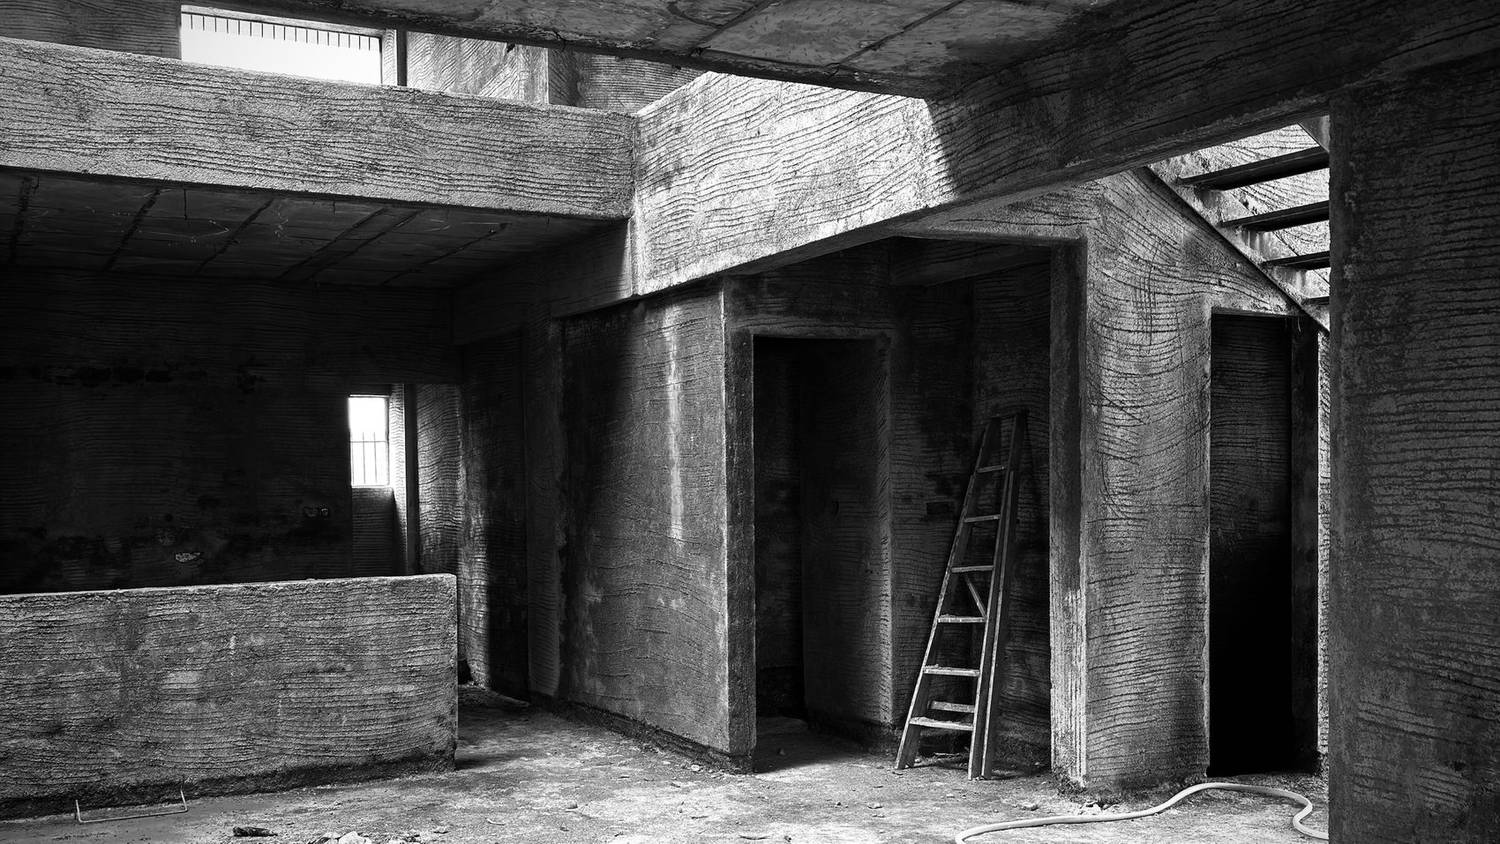
Ground floor interior with combed plaster walls, deep doorways and a stair above
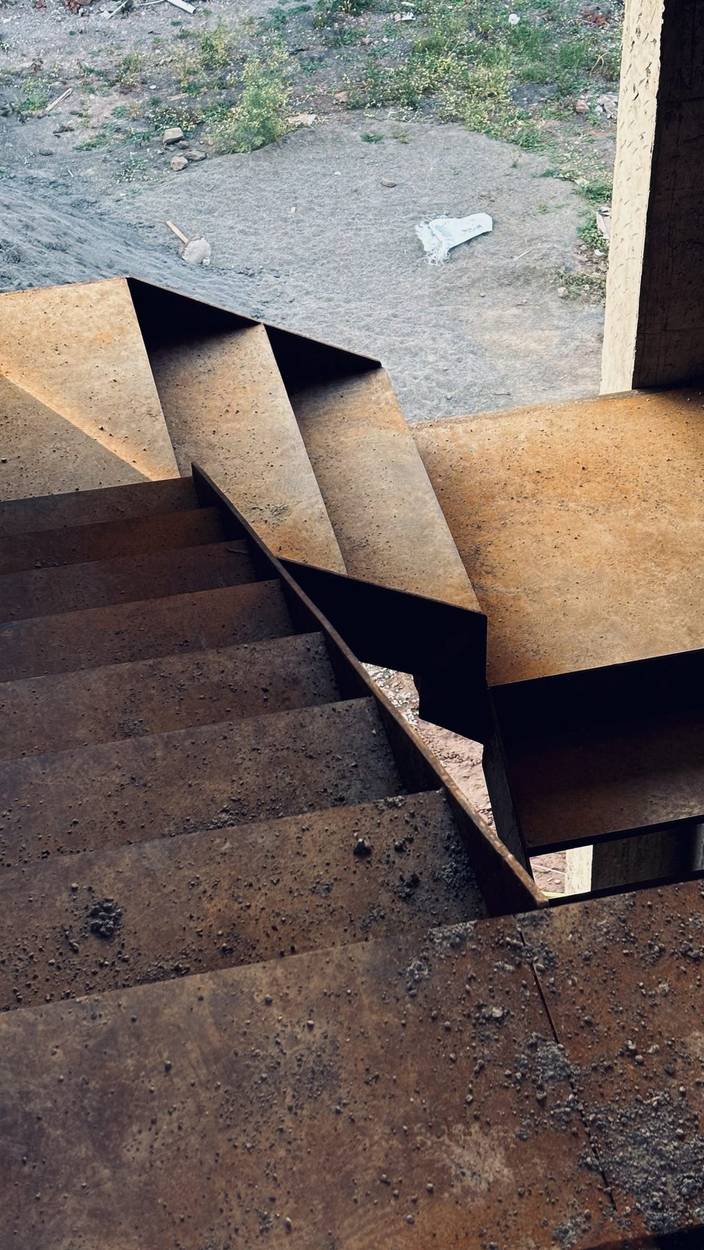
Looking down a corten steel stair, treads and landing folded in rust coloured plate
Go up, and the house comes with you.
29
Drawings

How it is held.

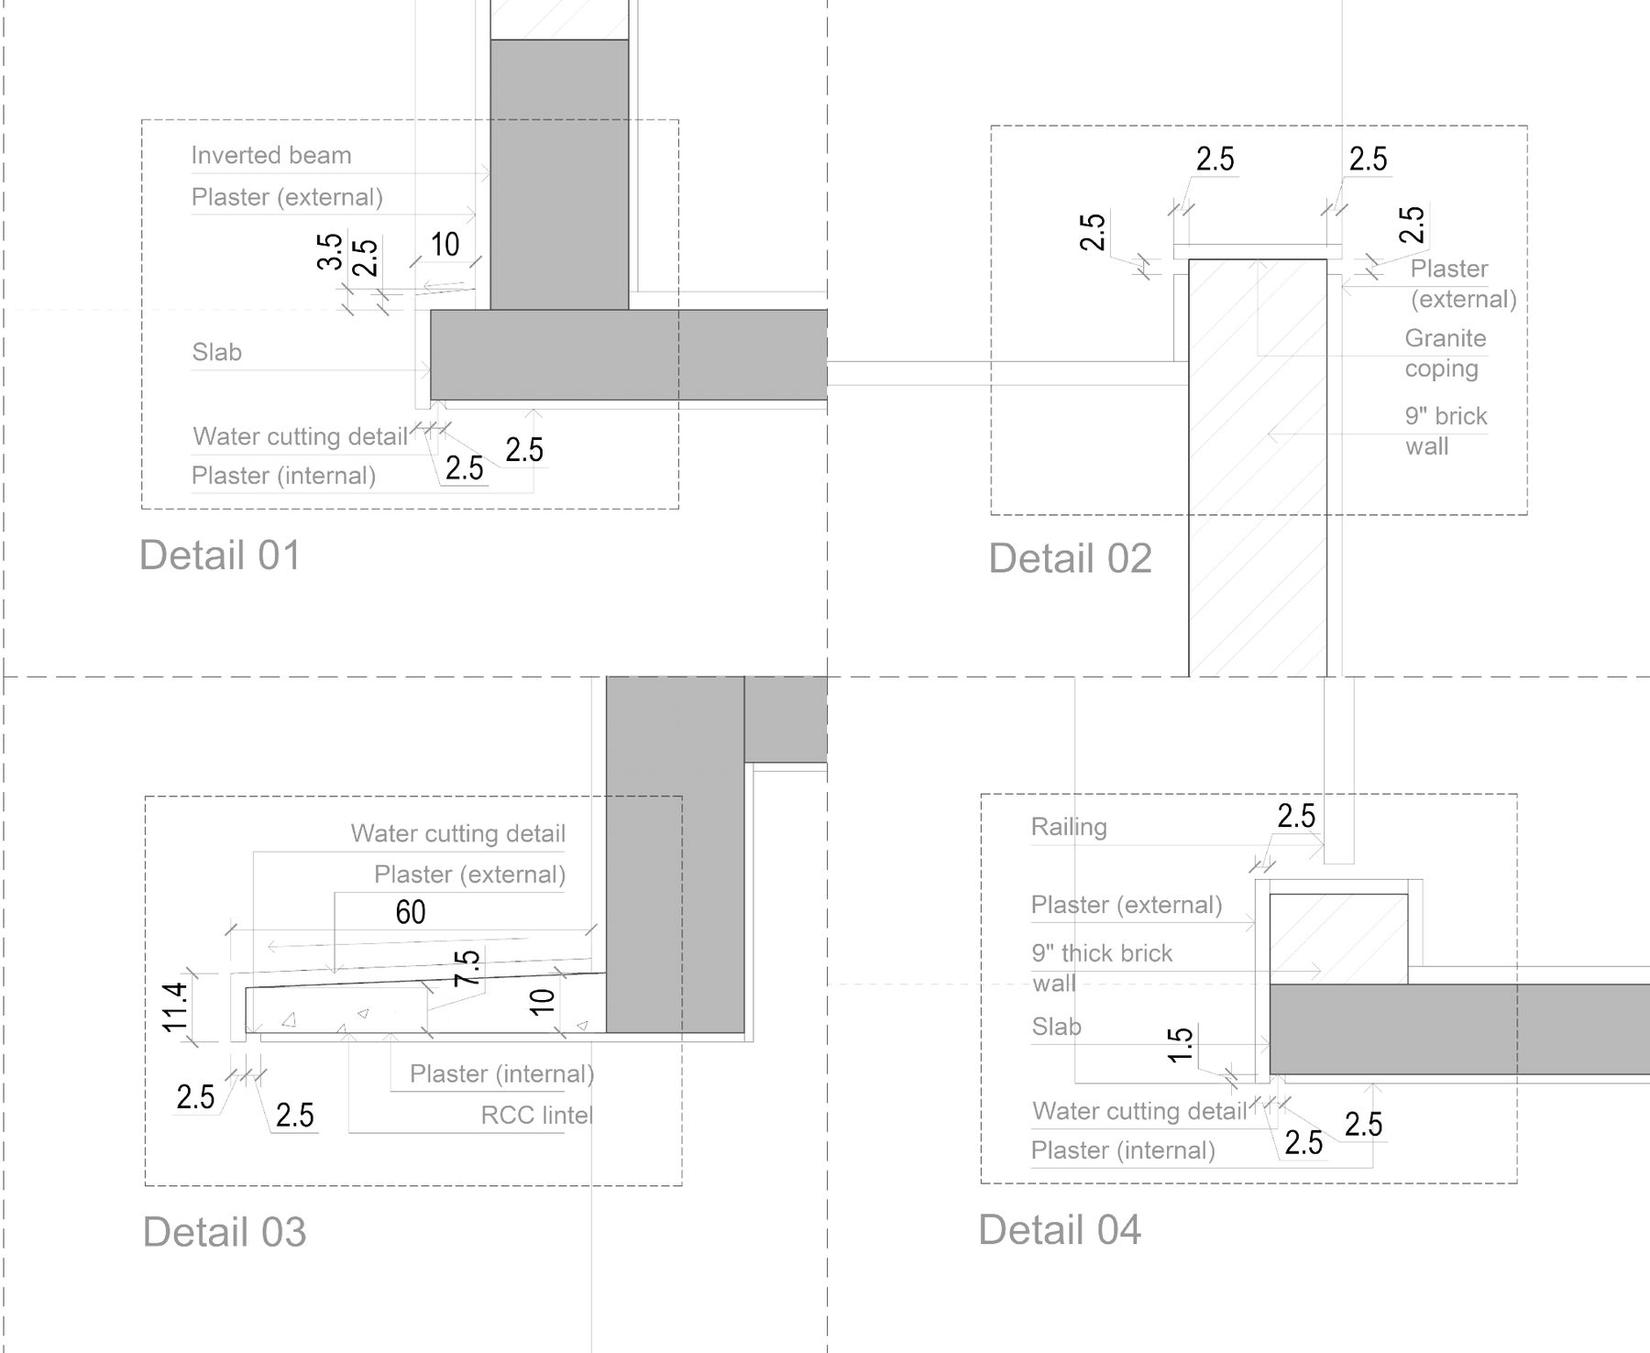
Two floors, two sections, a stair, and the small details where the walls meet the weather.
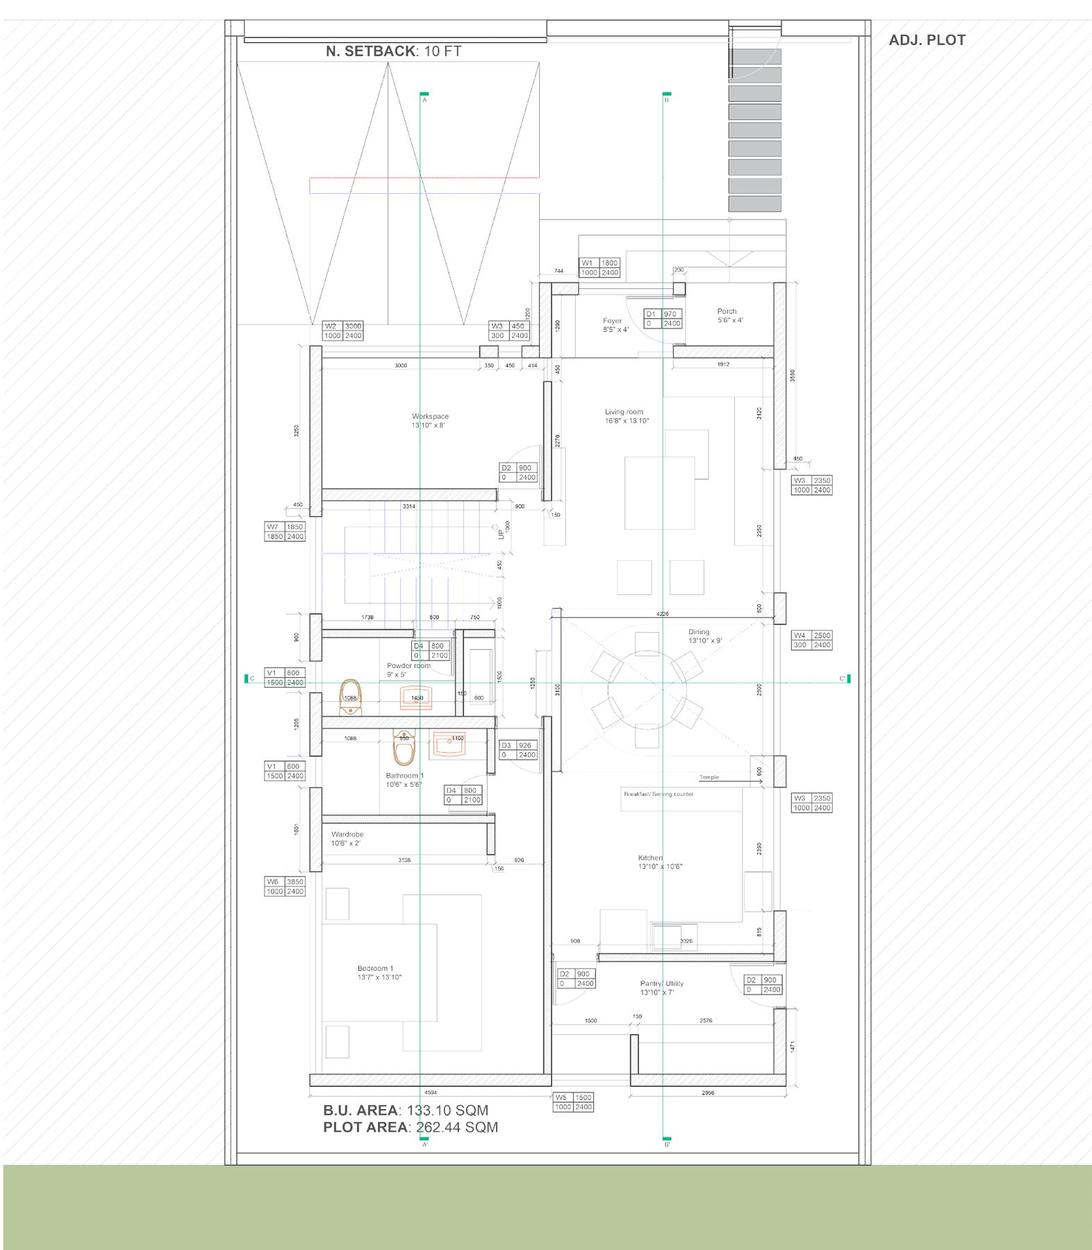
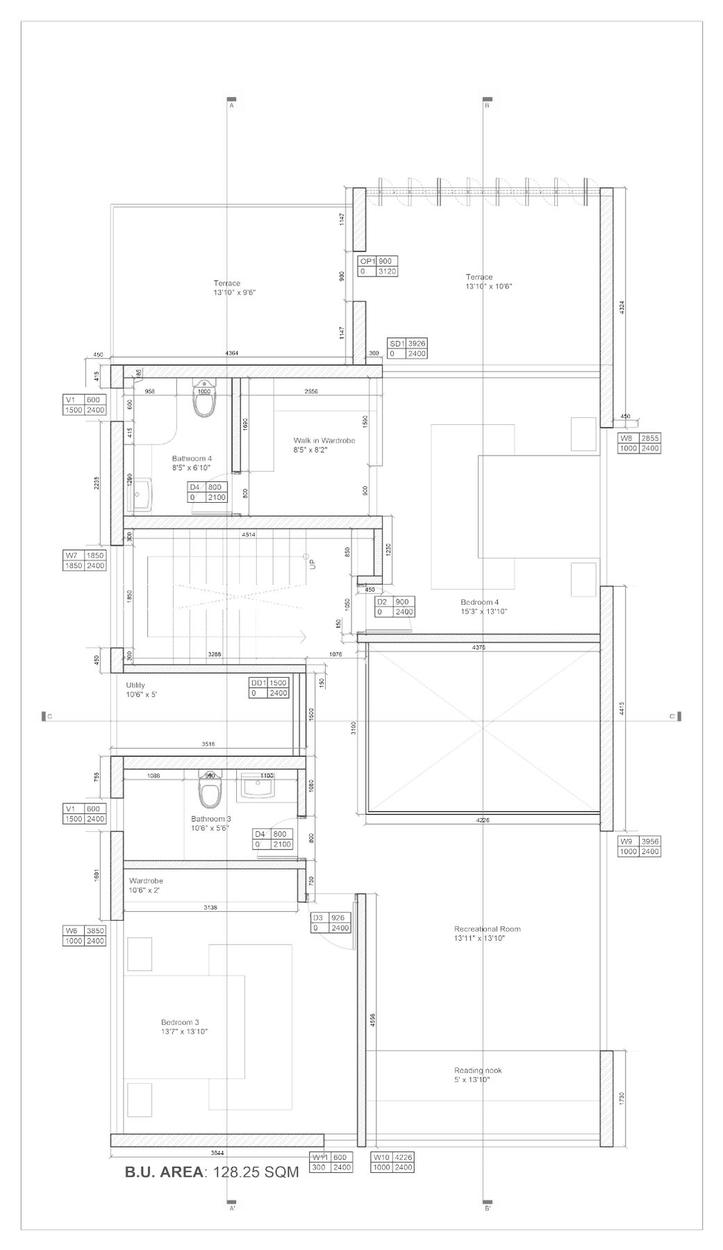
29 ground floor plan
Ground floor
29 first floor plan
First floor
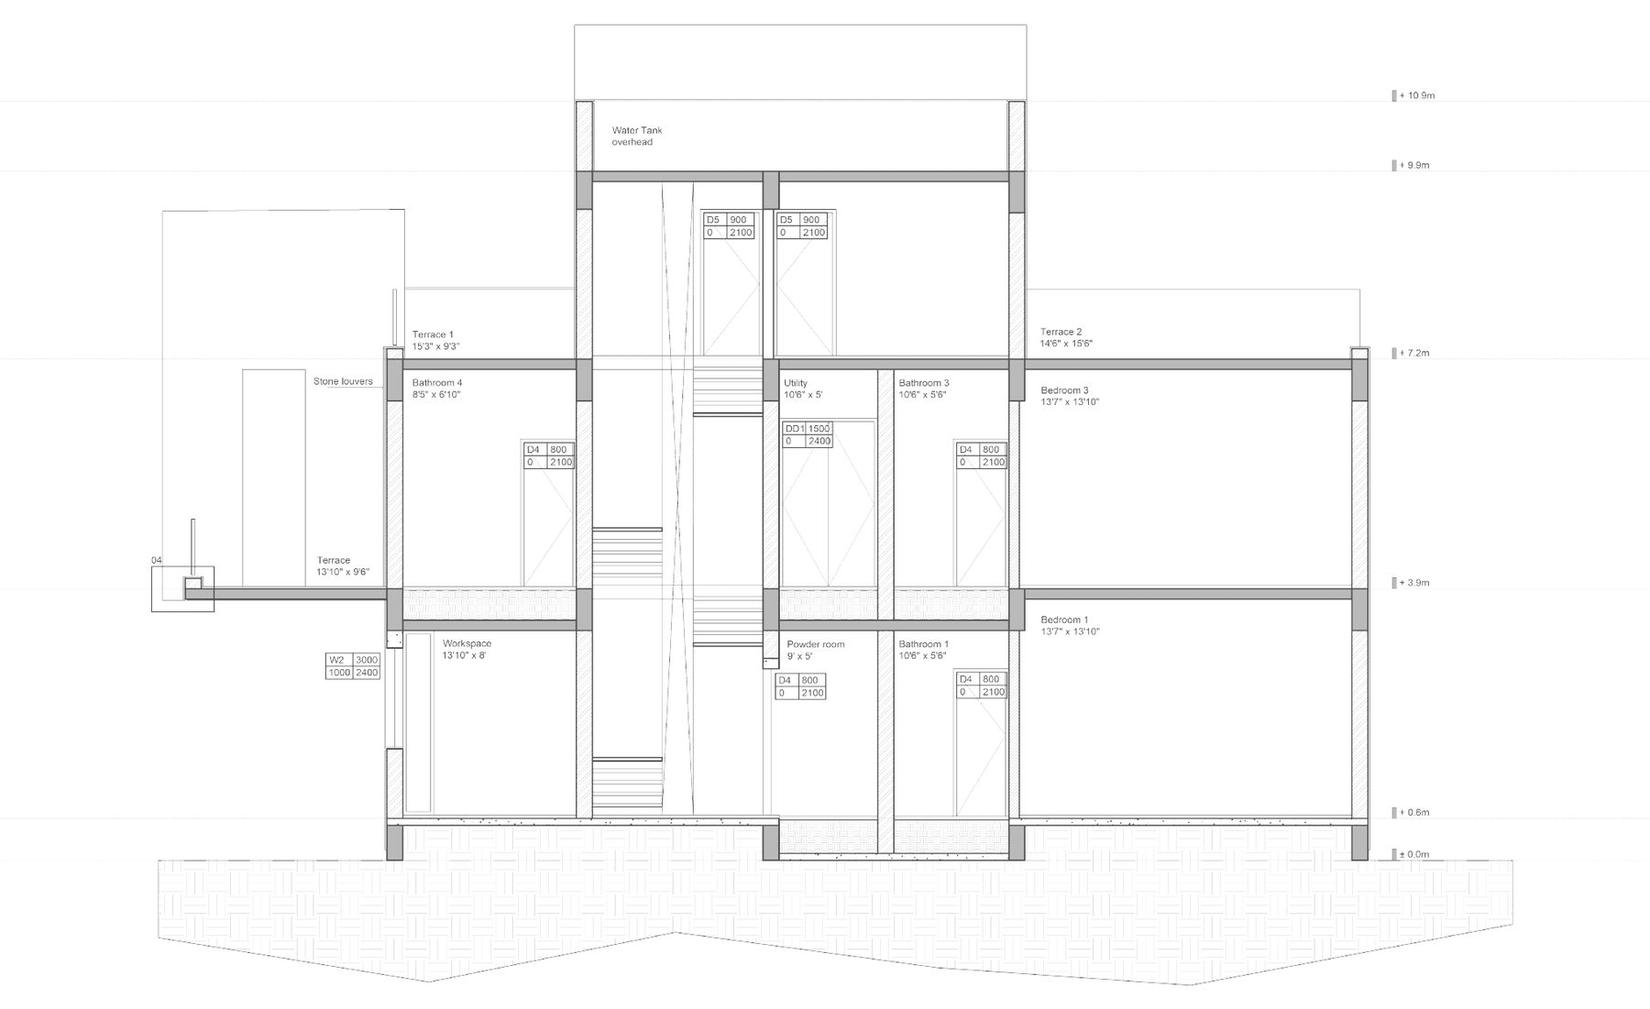
29 section AA
Section AA
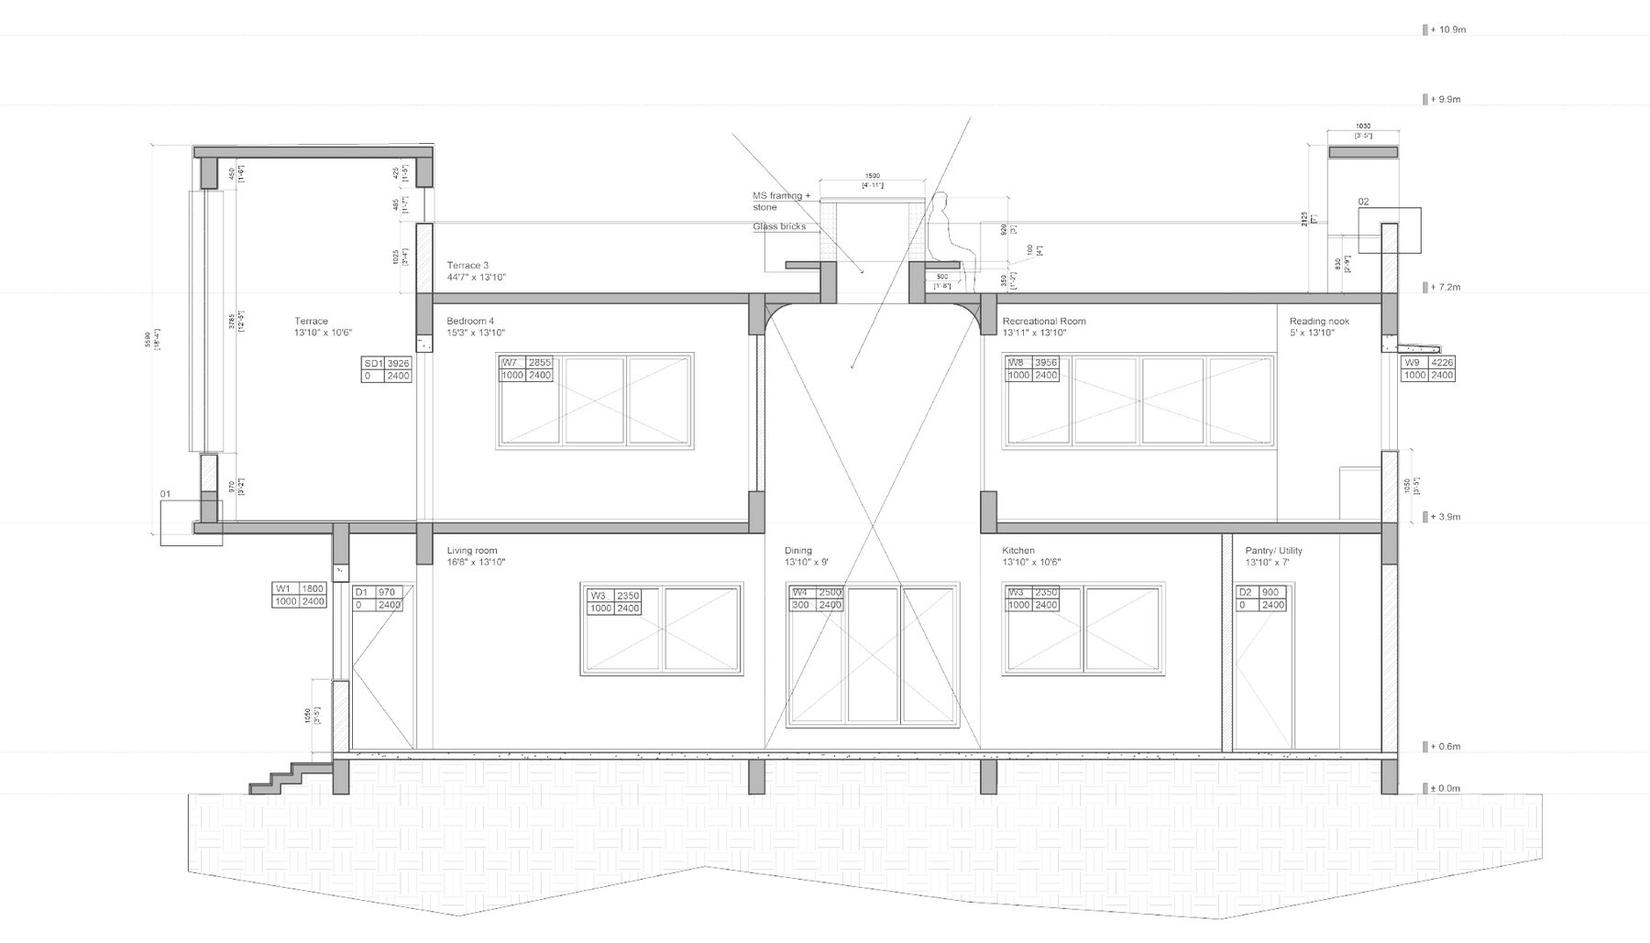
29 section BB
Section BB
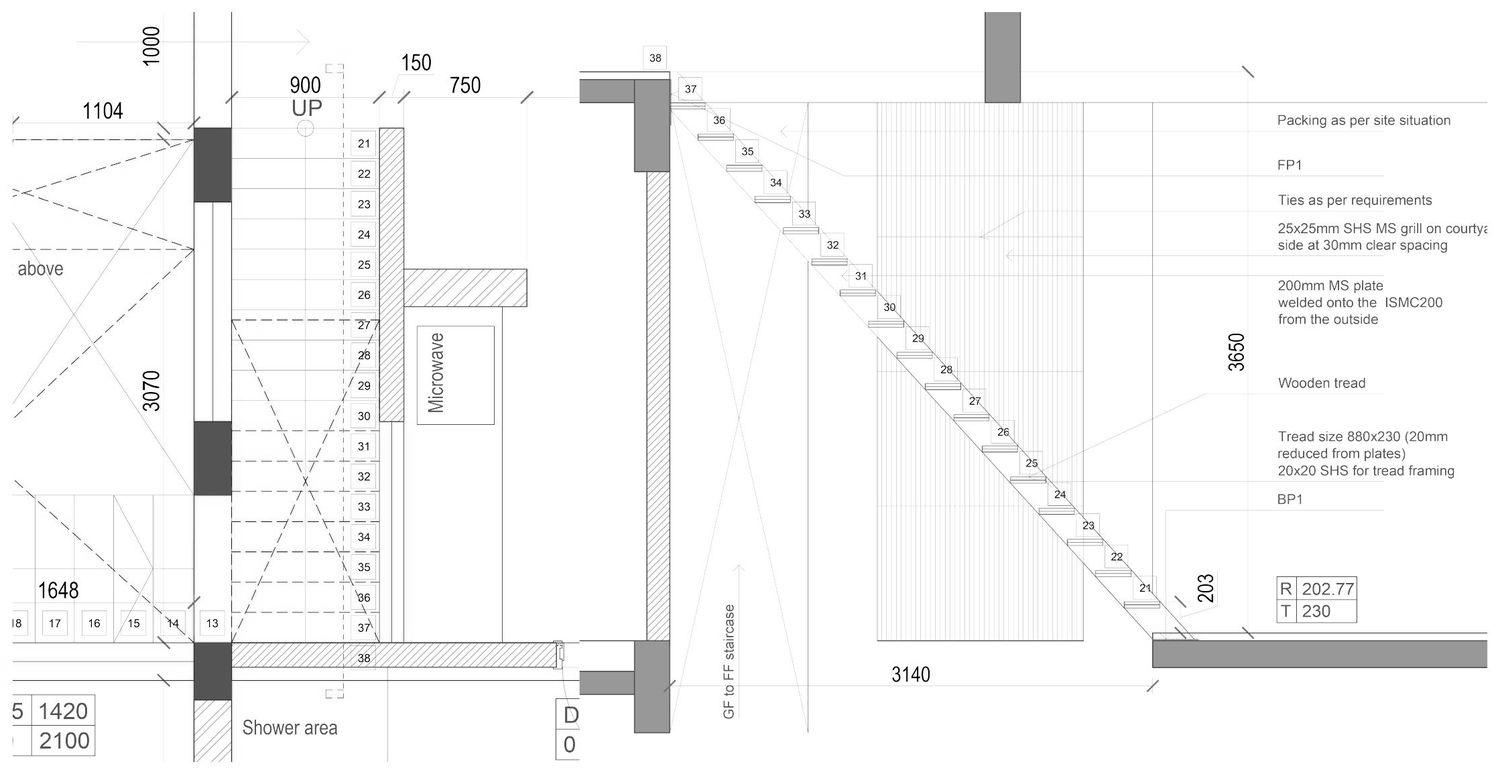
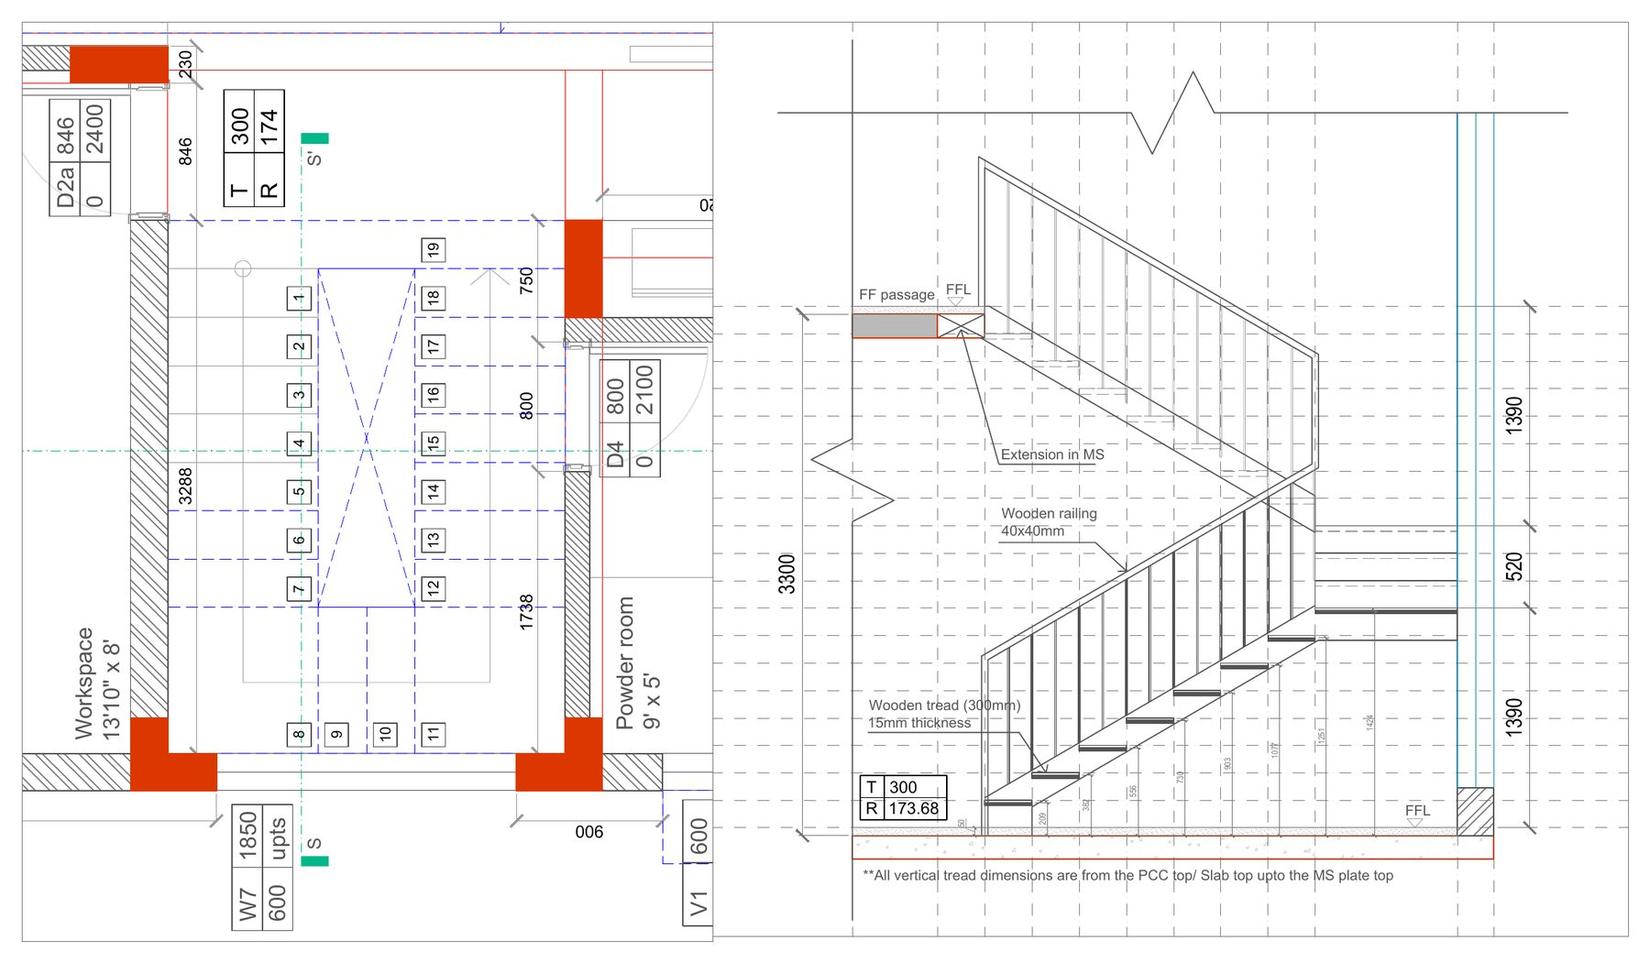
29 internal staircase plan and section
Internal staircase
29 sectional details 01 to 04
Sectional details
Pune

Upcoming

Projects
Seven
Type
Mixed
Status
In the pipeline
01Hospitality
Jubilee
KP
02Hospitality
Jubilee
LCR
03Hospitality
Grana
Kothrud
04Hospitality
Dorf
Baner
05Residential
333
Kasarsai
06Government Institutional
ARTRAC
Upcoming
07Interiors
1804
Kharadi
UpcomingSeven projects across Pune, hospitality, residential, institutional and interiors, drawn as boxes on a grid until they have plans of their own.
Process

Exploded spaces.

A house, taken apart into its rooms. Drag them together to build a home of your own, then see how we drew it.

Click and drag the rooms. Double click to turn one.
Rooms from the ground floor of 29, drawn to scale.
Ideation

From sketch to site.

Every project starts as a line in a notebook. Follow three of them to the ground.

BARRIHospitality
View project →
Pen sketch of two buildings parted by a road, BARRI notebook
Sketch
→
Render of the BARRI lounge under the timber canopy
Render
→
BARRI under construction, a curved band of floor tiles
On site
1401Residential
View project →
Section through the 1401 stair
Drawing
→
Render of the 1401 stair beside the dining space
Render
→
The 1401 stair seen through a doorway under construction
On site
1102Residential
View project →
Sketch over the 1102 plan
Sketch
→
Render of 1102 with a glass roofed terrace
Render
→
1102 under construction, plastered facade and gable
Built so far
29Residential
View project →
Internal staircase plan and section for 29
Drawing
→
Render of 29: concrete and plaster volumes with perforated steel screens
Render
→
29 on site, plastered volumes and a brick boundary wall
On site
Studio

Led from the ground floor up.

The Scanty Corridor is a small architecture and interior design practice working across hospitality and residential projects, grounded in material honesty and the sensory experience of moving through a space.
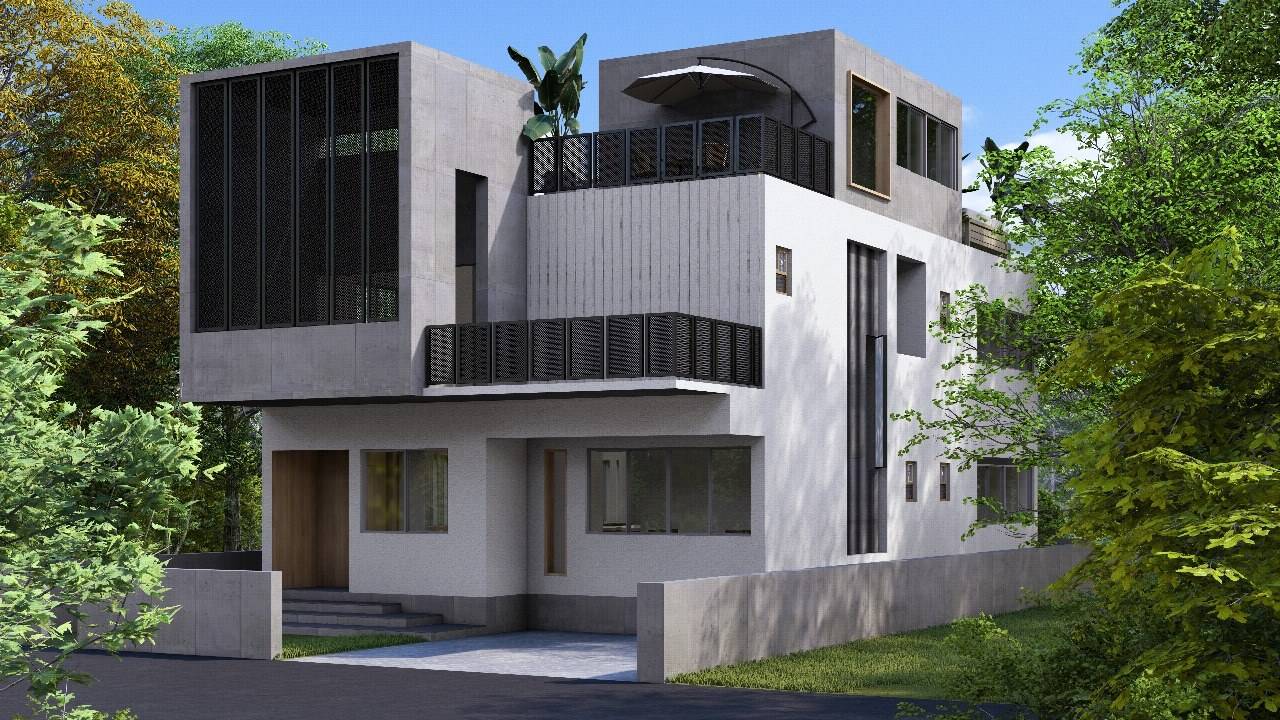
Principal
Ar. Atharva Rajneesh Joshi
Studio
Ground Floor, Prachi Bungalow,
Atreya Society
Focus
Hospitality & residential architecture, interiors